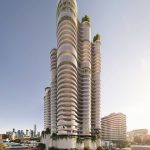


Brisbane developer Pikos Group has lodged a development application with Brisbane City Council for a 34 storey residential tower on a consolidated block in northern Newstead. It would bring 305 apartments and an activated retail base to a corner that has, until now, been zoned for low impact industry.
Designed by Plus Studio, with town planning by Urbis and the application made through Pikos’s site company Gordon St Developer Pty Ltd, the proposal would rise to approximately 121.4m. The slender tower sits above a six storey podium, wrapped on every level in the subtropical greenery that has become the signature of Newstead’s newest towers.
The 2,346 square metre site has been assembled from six separate lots addressing three streets: 2a, 2 and 4 Gordon Street and 3, 5 and 7 Byres Street, with a third frontage to Waterloo Street.
It is one of three Newstead sites Pikos Group secured in early 2026, an inner north push for a developer better known for its luxury Kangaroo Point riverfront towers, more on which below.
The block sits within the Evelyn Street Industrial Precinct of the Newstead North Neighbourhood Plan, an area the planning documents describe as steadily shifting from its industrial past toward the mixed use and residential character that now defines the wider Gasworks and Newstead riverside. The land is presently occupied by a scatter of retail tenancies, with a two storey dwelling at 2 Gordon Street partially converted to a food and drink outlet.
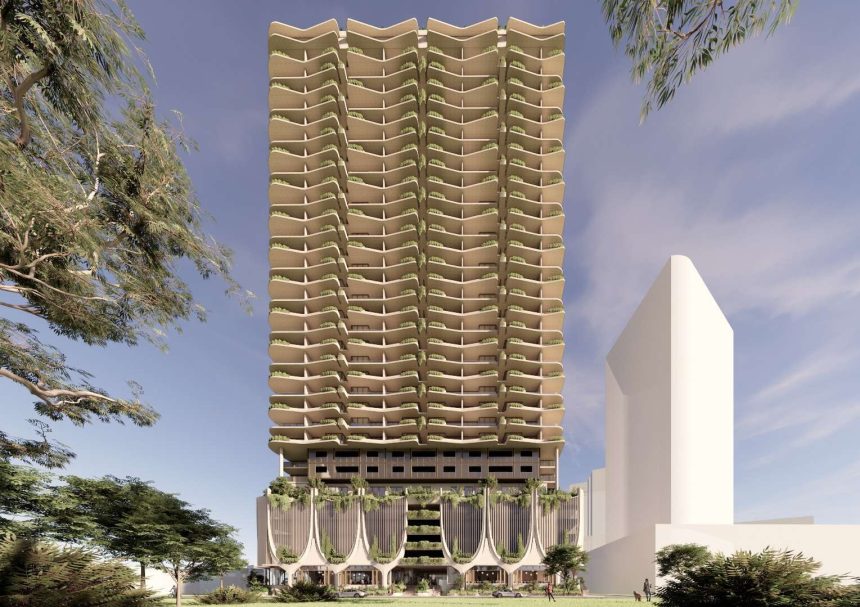
Architecturally, the building follows a clear podium and tower composition. The six storey podium holds the street, wrapping the three frontages in a run of tall, vaulted arches that carry vertical timber battens and trailing plants down to the footpath.
Four retail or commercial tenancies at ground level activate the corners. Above them, the tower is deliberately set back and articulated into a slender form of undulating balcony bands, each edged with planting so the greenery reads continuously up the facade.


The four non residential tenancies would provide roughly 498 square metres of gross floor area. The application seeks approval for a broad menu of possible uses across them, including a food and drink outlet, shop, office, health care service and indoor sport and recreation.
The intent, the town planning report notes, is to keep the commercial and retail activity that already characterises the block rather than displace it, offering a more purpose built home for the small operators that give the streets their fine grain.
Materially, the palette is restrained and textural: off form concrete, timber battens, performance glazing, texture paint finishes and, above all, planting.
Landscaping is treated as a core design element rather than a finishing touch, with deep planting at ground level, vertical greenery climbing the podium and staggered gardens threaded through the tower. The architects frame the vegetated facades as amenity for residents and neighbours alike.


Inside, the 305 apartments would be split across a mix of two and three bedroom layouts, with 167 two bedroom and 101 three bedroom apartments proposed.
The remaining 37 homes are an unusual product the applicant calls the Pied-a-Terre: a two bedroom dwelling held on a single title but arranged across two separate levels, pitched at investors and smaller households. With no one bedroom or studio apartments in the mix, the building leans toward larger, family capable homes more than many inner city towers.
Communal amenity is generous. The proposal counts 3,824 square metres of communal open space in total, anchored by a recreation level at Level 5 on top of the podium and a landscaped rooftop garden crowning the tower.
The rooftop has been designed to meet Council’s definition of a rooftop garden, with a capped roofed area and a minimum share of soft landscaping, so it does not count as an extra storey. Together with 1,555.5 square metres of landscaped area and vertical greenery on the podium, the scheme leans on planting to soften its scale, consistent with Council’s Buildings that Breathe expectations for cross ventilation, operable windows, deep shading balconies and natural light.


The design report keeps returning to the site’s outlook and orientation, using the tower’s slenderness and setbacks to protect daylight and views for the apartments and the buildings around it.


Project Rundown
| Development Parameter | Proposed Development |
|---|---|
| Project Name | Not yet named (Gordon Street tower) |
| Address | 2a, 2 & 4 Gordon Street and 3, 5 & 7 Byres Street, Newstead QLD 4006 |
| Application Number | A007085778 |
| Development Type | Material Change of Use for Multiple Dwelling (305 apartments) and Centre Activities, plus Building Work in the Coastal Hazard and Flood overlays |
| Site Area | 2,346 m² across six lots, with three street frontages |
| Frontages | Gordon Street, Waterloo Street and Byres Street |
| Zone | Low Impact Industry (LII) |
| Neighbourhood Plan | Newstead North, Evelyn Street Industrial Precinct (NPP-004) |
| Height | 34 storeys / approx. RL 121.4 m AHD (to the lift overrun) |
| Podium | 6 storeys |
| Apartments | 305 in total: 167 two bedroom, 101 three bedroom, 37 Pied-a-Terre (two bedroom on a single title over two levels) |
| Ground Floor | Four retail / commercial tenancies, approx. 498 m² GFA (food and drink, shop, office, health care, indoor sport and recreation) |
| Communal Open Space | 3,824 m² across a Level 5 recreation deck and a rooftop garden |
| Landscape | 1,555.5 m² landscaped area, including 64.68 m² of deep planting, plus vertical greenery up the podium and staggered gardens through the tower |
| Sustainability | Solar PV: Not specified or detailed within the documents reviewed. Energy Efficiency: Oriented to maximise daylight and favourable solar access while minimising western heat gain, with undulating balcony bands and slab overhangs shading the glazing, timber batten screens and planters cutting heat load, and operable windows with open air corridors driving cross ventilation. The design targets Council’s Buildings that Breathe principles and the City Plan Subtropical Building Design policy. Water Recycling: Rainwater harvesting or reuse is not specified within the documents reviewed. Water Conservation: A conceptual stormwater management plan (ADG Engineers) is lodged; further water saving detail is not specified within the documents reviewed. Landscaping / Deep Soil: 1,555.5 m² of landscaped area and 64.68 m² of deep planting, with vertical greenery climbing the podium and staggered gardens through the tower; a Level 5 recreation deck and a rooftop garden sit within 3,824 m² of communal open space. Active Transport (End-of-Trip): 128 bicycle parking spaces (102 resident, 26 visitor) with end of trip facilities, plus a short walk to the ferry and bus network. EV Charging: Not specified or detailed within the documents reviewed. Waste Management: A dual refuse chute with a hopper on every residential level handles general waste and commingled recycling, terminating in a residential bin room on the mezzanine (33 x 1,100L bulk bins) with a compaction unit for general waste, so residents do not need to hand carry recycling down to the basement. |
| Car Parking | 371 spaces (360 resident, 11 visitor) across two basement levels plus podium levels 1 to 4 |
| Bicycle Parking | 128 spaces (102 resident, 26 visitor) |
| Vehicle Access | Two points, one to Gordon Street and one to Byres Street, plus a dedicated loading bay |
| Project Value | Not publicly disclosed |
| Status | Lodged with Brisbane City Council, under assessment |
| Assessment Level | Impact assessable (material change of use); code assessable building work |
| Developer | Pikos Group (application lodged through the site company Gordon St Developer Pty Ltd) |
| Architect | Plus Studio |
| Town Planner | Urbis |
| Landscape Architect | Urbis |
| Traffic and Waste | Modus |
| Construction Management | M2M |
| Stormwater and Services Engineer | ADG Engineers |
| Wind and Acoustic | Vipac |
| Flood | Water Engineering Partners |
| Date Submitted | 6 August 2026 |


The application is lodged by Pikos Group, a privately owned Brisbane development and investment group led by founder and executive director Pedro Pikos. Over more than 35 years the group says it has completed upwards of 65 projects and around 2,500 residences, and it is best known lately for its luxury Kangaroo Point riverfront towers: the recently topped out Skye and the $620 million, two tower Gaia being built with the Mastrocostas family.
Gordon Street marks the group’s move into Newstead. The Gordon, Byres and Waterloo Street block is one of three sites Pikos assembled in the suburb in early 2026 for a combined $60 million or so, alongside 78 to 82 Doggett Street, where a 30 storey tower is already lodged, and a holding on Masters Street. As is common for the group, the application is made through a site specific company, Gordon St Developer Pty Ltd, with Urbis as town planner and Plus Studio as architect.
Plus Studio, the architect, is a Brisbane practice increasingly visible across the inner north, and is also designing the group’s 30 storey Doggett Street tower, giving Pikos a consistent design hand across its Newstead sites.
If approved in its current form, the tower would be one of the taller residential buildings in the northern pocket of Newstead and a clear marker of the precinct’s continuing shift from industrial land to inner city living.
Plans
PlansArtist’s impressions by Plus Studio, lodged with development application A007085778 to Brisbane City Council; renders are indicative and subject to change. Figures are drawn from the lodged architectural plans and the Urbis town planning report.