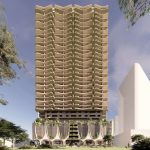



Frank Developments has lodged a development application with Brisbane City Council for a stepped 22 storey residential tower at Newstead, on a through-block site running between Wyandra and Wyatt Streets. Designed by Cavill Architects, it would deliver 147 apartments and a permeable, retail lined ground plane in one of Brisbane’s fastest growing inner north precincts.
The application brings together four lots at 22, 34, 36 and 40 Wyandra Street, a 1,924 square metre holding with frontages to Wyandra Street, Wyatt Street and an existing pedestrian laneway to the north.
The site sits in the Mixed Use (Inner City) zone within the Commercial Road precinct of the Newstead and Teneriffe Waterfront Neighbourhood Plan.


Architecturally, the building reads as a clearly articulated podium beneath a slender, sculpted tower. The tower steps down from 22 storeys on the Wyandra Street backdrop to 18 storeys to the south west, 16 to the south east and 13 to the north east.
It is a deliberately context responsive massing that eases the building down toward its lower rise neighbours, the Mode apartments to the north and Le Bain to the south, with sawtooth and staggered side walls angling windows toward the street to protect privacy.
The stepping does more than soften the skyline. It carves out three levels of elevated communal amenity, and a central green building break between the stepped forms opens the tower up to light and air.
Below, the podium is set apart from the tower by a highly activated and permeable ground plane. A double height internal arcade, described by the architects as an outdoor city room, would run through the site to connect Wyandra and Wyatt Streets alongside the existing laneway, wrapped in cascading planters, street awnings and 413 square metres of fine grained retail.
The podium levels reinforce the established character of the area through solid balustrades and a masonry-inspired colour palette, while above, the tower is expressed as a lighter-weight element through lighter balustrades and a lighter palette.
Cavill Architects, Design Report


Inside, the 147 apartments span an unusually broad mix, from a pair of one bedroom homes through 80 two bedroom and 58 three bedroom apartments to six four bedroom apartments and a single five bedroom penthouse on Level 18. Total gross floor area is about 18,779 square metres.
Communal amenity is a headline feature. The proposal counts about 2,249 square metres of communal open space, equal to 116 per cent of the site area, spread across the ground level and recreation levels at Level 13, Level 16 and Level 21.
The upper levels would host bathhouse inspired wellness facilities, a gymnasium, an expansive terrace and an outdoor entertaining pavilion, with a dog wash and a work from home lounge among the everyday extras.


Greenery runs throughout. The scheme provides about 635 square metres of deep podium planters, vertical greenery and landscaped area, equivalent to 33 per cent of the site, with cascading planting spilling over the podium edges toward the street.
The environmental strategy follows Council’s Buildings that Breathe principles. Apartments would be naturally ventilated through open ended circulation and operable windows, continuous balconies would double as solar awnings shading the glass, and wire guided external blinds would temper the western afternoon sun.
On the practical side, waste is handled well. Every residential level would have a waste disposal point serving both general waste and commingled recycling down a single chute, with an Elephant’s Foot diverter at the base separating the two streams into bins in a ground floor residential bin room, where general waste is compacted at a three to one ratio. Because recycling is taken by chute on every floor, residents would not have to carry it down to the bin room by hand. The arrangement is set out in a Waste Management Plan by Rhodium Environmental.
Parking would be tucked into four basement levels so the ground plane can be given over to people, with 222 resident and seven visitor car spaces and 166 bicycle spaces. Vehicles would enter from a single consolidated crossover on Wyatt Street, leaving the Wyandra Street frontage clear for pedestrians, and the non residential uses provide no on site parking under the City Core provisions.


Project Rundown
| Development Parameter | Proposed Development |
|---|---|
| Address | 22, 34, 36 & 40 Wyandra Street, Newstead QLD 4006 (Lots 141, 143, 145 & 147 on RP100977) |
| Application Number | A007087729 (lodged with Brisbane City Council, received 13 August 2026) |
| Development Type | Material Change of Use for Multiple Dwelling (147 apartments) and Centre Activities (Shop, Office, Food and Drink Outlet) |
| Site Area | 1,924 m² across four lots, a through-block site from Wyandra Street to Wyatt Street |
| Frontages | Wyandra Street (56.63 m), Wyatt Street (56.63 m) and a northern pedestrian laneway (39.89 m) |
| Zone | Mixed Use (Inner City), MU1 |
| Neighbourhood Plan | Newstead and Teneriffe Waterfront, Commercial Road precinct (NPP-002) |
| Height | 22 storeys, stepping down to 18, 16 and 13 storeys / roof approx. RL 79.6 m AHD |
| Apartments | 147 (2 x 1 bed, 80 x 2 bed, 58 x 3 bed, 6 x 4 bed, 1 x 5 bed penthouse) |
| Gross Floor Area | Approx. 18,779 m² |
| Ground Floor | 413 m² of fine grained retail, a double height internal arcade / outdoor city room, and a through-site link between Wyandra and Wyatt Streets |
| Communal Open Space | Approx. 2,249 m² (116% of the site) across the ground level and Levels 13, 16 and 21 |
| Landscape | About 635 m² of deep podium planters, vertical greenery and landscaped area (33% of the site) |
| Sustainability | Framework: Follows Council’s Buildings that Breathe principles and the City Plan 2014 subtropical design intent; apartments are naturally ventilated through open ended circulation and operable windows. Envelope: Continuous balconies act as solar awnings shading the glazing and providing weather protection; wire guided external blinds temper the western afternoon sun; the stepped massing reduces overshadowing to the south east. Living Greenery: About 635 m² of deep podium planters, vertical greenery and landscaped area, equal to 33% of the site, with cascading planting to the street and three elevated communal garden levels. Water: A site based stormwater management report (Naxos Engineers) is lodged and minimum flood planning levels of 3.6 to 3.8 m AHD apply; rainwater harvesting or reuse is not specified within the documents reviewed. Movement: 222 resident and 7 visitor car spaces plus 166 bicycle spaces, a single consolidated Wyatt Street crossover that keeps the Wyandra Street frontage clear, and a walkable location served by Newstead’s shops, ferries and buses. Solar PV: Not specified or detailed within the documents reviewed. Waste & Recycling: An Elephant’s Foot diverter at the base separates the bin chute streams into bins in a ground floor residential bin room, and general waste is compacted at a 3:1 ratio. Residents do not carry recycling down to the bin room by hand. |
| Car Parking | 222 resident and 7 visitor spaces across four basement levels |
| Bicycle Parking | 166 spaces (155 resident, 11 visitor) |
| Vehicle Access | Single consolidated Type B crossover on Wyatt Street (residents, visitors, retail and servicing) |
| Status | Lodged with Brisbane City Council, 13 August 2026, under assessment |
| Assessment Level | Impact assessable |
| Developer | Frank Developments (application lodged through the site company FD Wyandra Pty Ltd) |
| Architect | Cavill Architects |
| Town Planner | Town Planning Alliance |
| Landscape and Urban Context | Urbis |
| Visual Amenity | SLR Consulting |
| Traffic | Velocity Traffic Engineering |
| Engineering, Flood and Stormwater | Naxos Engineers |
| Waste Management | Rhodium Environmental |
| Date Submitted | 13 August 2026 |


Frank Developments is a Brisbane developer led by founder Frank Licastro, known for design led residential projects across the inner city and the Gold Coast. It has become one of the most active names on Wyandra Street, with its Venetian inspired Murano under construction at number 37 and the near sold out Ducale nearby in Teneriffe.
Wyandra Street, Newstead is the group’s largest play on the street to date, assembled from four adjoining lots and lodged through the site company FD Wyandra Pty Ltd. The design report is a joint effort with Cavill Architects, whose stepped, greenery wrapped tower is pitched as a considered response to a fast changing pocket of Newstead.
The wider consultant team is a deep one for a project of this scale: Cavill Architects on architecture and design, Town Planning Alliance on planning, Urbis on landscape and urban context, SLR Consulting on visual amenity, Velocity Traffic Engineering on traffic, Naxos Engineers on engineering, flood and stormwater, and Rhodium Environmental on waste.
Plans
Proposed-Plans-1Artist’s impressions by Cavill Architects, lodged with development application A007087729 to Brisbane City Council; renders are indicative and subject to change. Figures are drawn from the lodged architectural plans, design report and Town Planning Alliance planning report.