




Brisbane developer and builder GRAYA has acquired one of the last development scale sites on the fringe of the James Street precinct and moved quickly to reshape it. The company has paid $40 million for 19 Chester Street, Newstead, and lodged a development application with Brisbane City Council for The Silo, a 35 storey tower of 173 residences above a mixed use base, with an estimated gross revenue of more than $700 million.
Designed by Bureau Proberts, the project takes its name from a bold cylindrical form that GRAYA hopes will become one of Brisbane’s most recognisable buildings. At ground level, a new retail and dining laneway called Silo Lane will thread through the site to create a more permeable connection between James Street and the Gasworks precinct.


The Silo replaces a previously approved Frasers scheme on the same landholding. The corner of Chester Street and Morse Street had been controlled by Frasers Property Australia, which secured the Newstead site in 2021 and won approval for a project known as Chester and Morse, designed by Rothelowman. That scheme began as a single 17 storey tower of 152 dwellings and was later revised in 2025 to two towers of 15 to 16 storeys holding 73 larger apartments and terrace homes. With GRAYA now in control, the site has an entirely new proposal before Council. The approved Frasers scheme sat at about 17 storeys, while GRAYA is now seeking 35 storeys, more than double the approved height, an uplift the planning report devotes much of its length to justifying.
The 3,421 square metre site, a nine lot amalgamation, sits at the intersection of Chester Street and Morse Street, less than 100 metres from James Street and around 125 metres from The Calile Hotel. With around 119 metres of combined street frontage, GRAYA describes it as one of the last development scale landholdings on the immediate fringe of the James Street precinct.
The purchase followed an off market campaign led by Tim Jones at Chesters, an invite only process that drew many of Australia’s leading developers. GRAYA says around 80 per cent of the parties invited to engage submitted offers, and that it was chosen on the strength of its offer and terms together with its track record for delivery.


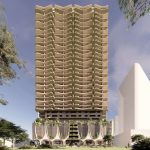
The design reinterprets the industrial history of the James Street precinct through a cluster of cylindrical volumes stacked to different heights. Rather than a single slab, the renders show a bundle of rounded drums that rise and step against the sky, an idea that gives The Silo both its name and its silhouette.


Each level is wrapped by a continuous curved balcony slab with softly rounded edges, and fine vertical fluting runs between the floors to recall the corrugations of a grain silo. The palette is warm and pale, closer to travertine and sand than glass and steel, which ties the building to the subtropical materials that have come to define the wider precinct.


Planting does much of the work. Greenery spills over the edge of almost every balcony and cascades down the curved faces of the tower, so the structure reads as a series of landscaped terraces rather than a hard facade. The effect is strongest at the crown, where the tallest drums are topped with gardens that appear to grow straight out of the roof.


The Silo is our most ambitious collaboration with GRAYA to date. The design responds to the industrial character of the James Street precinct through landscaped tower forms and a generous public realm, creating a contemporary subtropical building grounded in its location.
Andrew Bell, Partner, Bureau Proberts

At street level the proposal is as much about public space as private apartments. Silo Lane is planned as a landscaped retail and dining laneway carrying around 1,264 square metres of bar, dining and retail at ground level, and the renders show an arched colonnade heavy with hanging plants, deep garden beds, outdoor dining and pockets of public art.


The laneway is designed to open the block up and give pedestrians a new route between James Street and Gasworks, two of Newstead’s busiest destinations. GRAYA argues that this kind of active ground floor is what the precinct has been missing, and that a more permeable site will bring energy and foot traffic to the immediate area.


Above the apartments, GRAYA has placed the building’s showpiece. The application sets aside 2,553 square metres of communal amenity across two dedicated levels in the centre of the tower, in addition to the rooftop, all positioned to make the most of the elevated outlook over the city and the river.

The application lists a gym, a wellness suite with spa, sauna and cold plunge, private dining, a cinema, a games room, a wine lounge, a golf simulator, a pickleball court and a large lawn of subtropical planting, crowned by what GRAYA bills as Brisbane’s longest rooftop pool. The renders show the pools reaching toward the CBD skyline, framed by resort style lounges, daybeds and palms under curved, planted soffits.


We pledge to deliver a world class building that outperforms all other residential offerings in Brisbane. The Silo is the residential offering the James Street precinct has been missing, and the design reflects the scale of that opportunity.
Rob Gray, Co founder and Chief Executive Officer, GRAYA
GRAYA is a Brisbane based developer and builder founded by brothers Rob and Andrew Gray, known for taking luxury residential projects from design through construction and sales under a single point of accountability. The company was voted Australia’s number one developer in 2024 and now runs a project pipeline it values at more than $2 billion across Brisbane and the Gold Coast.
Its recent work is concentrated in exactly the corridor The Silo will join. Nearby projects include The Pavilion James Street, a retail and office landmark designed with Koichi Takada Architects, along with James Place and Brera. Further afield the pipeline takes in The Gallery Hamilton, Silk St Lucia and Coral at Palm Beach. The Silo is comfortably the largest of these by revenue.
Lodging the application brings together the commercial, planning and design work behind the site. We have tested the proposal against the way people will live, move through the precinct and use the ground plane. The result is a proposal that works at two levels, as a place to live and as part of Newstead.
Andrew Gray, Co founder and Managing Director, GRAYA
The architect is no stranger to this part of the city either. Bureau Proberts completed the four tower Newstead Series development in 2018 and has since lodged a run of Newstead towers, among them the 28 storey 9 Longland Street, the 64 apartment tower at 17 to 21 Maud Street and the $1.5 billion Newstead Collective build to rent precinct. The Silo continues that focus on heavily planted, subtropical towers that borrow from the area’s warehouse and industrial past.
The application, reference A007083208, was lodged with Brisbane City Council on 7 August 2026 and is impact assessable, meaning it will proceed to public notification. It confirms a 35 storey building of 173 apartments, 367 car parking spaces and 228 bicycle spaces, alongside 2,553 square metres of communal amenity.


Project Rundown
| Development Parameter | Proposed Development |
|---|---|
| Project Name | The Silo and Silo Lane |
| Address | Corner of Chester Street and Morse Street, Newstead QLD 4006 (a nine lot amalgamation) |
| Application Number | A007083208 (lodged with Brisbane City Council, received 7 August 2026) |
| Application Type | Material Change of Use for Multiple Dwelling, Bar and Centre Activities, plus Building Work. Impact assessable |
| Development Type | Residential led mixed use tower with ground floor bar, dining and retail |
| Site Area | 3,421 sqm (nine lots), with around 119 metres of combined street frontage |
| Height | 35 storeys, roof level RL 130.7 m |
| Apartments | 173 in total:
|
| Ground Floor Uses | 1,264 sqm of bar, food and drink, indoor sport and recreation, office and shop |
| Communal Open Space | 2,553 sqm across two dedicated levels, plus a rooftop |
| Resident Amenity | Gym, spa, sauna and cold plunge, private dining, cinema, games room, wine lounge, golf simulator, pickleball court, a large lawn, and Brisbane’s longest rooftop pool |
| Car Parking | 367 spaces across six podium levels (328 resident, 9 resident visitor, 30 commercial) |
| Bicycle Parking | 228 spaces (173 resident, 11 commercial, 44 visitor) plus end of trip facilities |
| Deep Planting | 198 sqm (5.8% of the site) |
| Acquisition | GRAYA acquired the site for $40 million (Frasers Property was the vendor) |
| Project Value | Estimated gross revenue of more than $700 million (per GRAYA) |
| Status | Development application lodged with Brisbane City Council, 7 August 2026 (impact assessable) |
| Developer and Builder | GRAYA |
| Applicant | Graya Newstead 1 Landowner Pty Ltd |
| Architect | Bureau Proberts |
| Landscape Architect | Urbis |
| Town Planner | Property Projects Australia (Grace Forno) |
| Interior Design | Not separately stated in the documents reviewed |
| Sustainability | Solar PV: This feature is not specified or detailed within the documents reviewed. Energy Efficiency: A highly articulated subtropical building form with extensive planting; further ESD detail sits within the assessment documents. Water Recycling: This feature is not specified or detailed within the documents reviewed. Water Conservation: This feature is not specified or detailed within the documents reviewed. Landscaping / Deep Soil: 198 sqm of deep planting (5.8% of the site), cascading podium and tower planting, and 2,553 sqm of landscaped communal open space. Landscape by Urbis. Active Transport (End-of-Trip): 228 bicycle parking spaces with end of trip facilities across the podium levels. EV Charging: This feature is not specified or detailed within the documents reviewed. Waste Management: A twin chute system for general waste and recycling on Level 1, servicing all apartment levels, with waste reduction and recycling targets. |


Plans
Att-C-Architectural-Plans-dragged-compressed
Renders supplied by GRAYA. The Silo is designed by Bureau Proberts. Figures are drawn from the development application and are subject to change through the assessment process.


I don’t quite understand how the “Silo Laneway” will bridge the 1km distance from James Street to Gasworks Plaza!
Brilliant design, Graya is really hitting it out of the park with their designs, no cookie cutter concrete rubbish from these guys. Well done.