



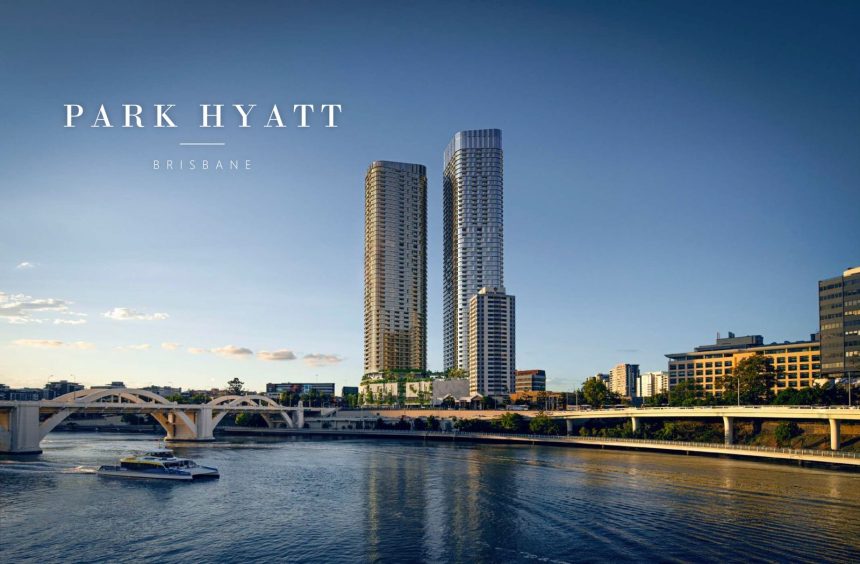
Park Hyatt is coming to Brisbane. Hyatt Hotels Corporation has announced plans for the luxury brand’s first Queensland hotel, which will occupy the top floors of one of Shayher Group’s twin riverfront towers at 309 North Quay, on the western edge of the CBD beside the William Jolly Bridge.
Park Hyatt Brisbane will have 201 guest rooms and suites, all with uninterrupted river and skyline views, along with 50 serviced apartments for longer stays. It is projected to open in 2031, ready for the 2032 Olympic and Paralympic Games, and will be the fifth Park Hyatt in the Pacific after Sydney, Melbourne, Canberra and Auckland.

The hotel sits within one of the largest residential approvals on the Brisbane riverfront. The two towers, designed by Plus Studio with a podium by Blight Rayner Architecture, will rise 56 and 51 storeys (213.15 m and 195.75 m) and together hold more than 1,100 apartments. The scheme was approved by Brisbane City Council earlier this year, and the Hyatt deal now gives one of its towers a global hotel brand at the top.
The Park Hyatt calling cards have always been iconic design and extraordinary addresses. Brisbane has the confidence and growing global pull to make it a natural home for the brand.
Tamara Lohan, Global Brand Leader, Luxury, Hyatt
The towers use faceted, crystalline facades designed to catch the light off the river, with one tower in warmer tones and the other in cooler tones. Deep balconies, planting and articulated facades respond to the subtropical climate, and the towers are angled for views to the river, Roma Street Parklands and Mt Coot-tha. The site sits on a bend of the river that is one of the first views of the city for traffic arriving from the west along the Riverside Expressway.

At street level, a landscaped “cliff garden” podium layers subtropical planting across sculpted terraces, with 1,534 m² of retail and food and beverage space, a public plaza and a pedestrian arcade linking North Quay and May Street. The approved plans also include a double height sky restaurant and lounge across levels 54 and 55 of Tower 1, more than 180 m above the river. At that height it would be Brisbane’s highest restaurant in a tower, close to twice the height of the Sky Deck venues at Queen’s Wharf, which sit about 100 m up. The lower level holds the restaurant, centre stage dining, a bar, show kitchen, chef’s table and sky lounge, with three private dining rooms, private lounges and meeting rooms on the mezzanine above.


Shayher Group, a Brisbane-headquartered property group founded in 1999, said the brand fitted its plans for the site. “The brand’s residential-inspired approach to luxury is a natural complement to our vision of creating a premium destination for urban living, lifestyle and hospitality,” Group Director John Lin said. “Park Hyatt Brisbane will be an integral part of this mix, while introducing the next level of luxury to the city’s hospitality offering.”

The location puts the hotel a few minutes’ walk from Suncorp Stadium (Lang Park), one of the key 2032 venues, and close to the City Botanic Gardens, the Gallery of Modern Art and the Queensland Cultural Centre across the river.
As the planned location of the fifth Park Hyatt destination in the Pacific region, Brisbane reflects the city’s growing importance as a global hub for business, culture and events.
Stephen Ho, President, Greater China and Growth, Asia Pacific, Hyatt


Project Rundown
| Development Parameter | Proposed Development |
|---|---|
| Hotel | Park Hyatt Brisbane: 201 guest rooms and suites plus 50 serviced apartments, on the top floors of one tower |
| Operator | Hyatt Hotels Corporation |
| Address | 309 North Quay, Brisbane City QLD 4000 |
| Developer | Shayher Group |
| Architects | Plus Studio (towers) and Blight Rayner Architecture (podium, Principal Consultant) |
| Town Planner | Urbis |
| Landscape Architect | Urbis |
| Height | Tower 1: 56 storeys (213.15 m); Tower 2: 51 storeys (195.75 m) |
| Dwellings | More than 1,100 apartments across the two towers |
| Retail | 1,534 m² of retail and food and beverage space in the podium |
| Hospitality | Sky restaurant and lounge across levels 54 and 55 of Tower 1 |
| Car Parking | 852 spaces |
| Application Number | A006860648 |
| Status | Approved; hotel opening projected for 2031 |
Want to get notified if purchase opportunities in this project become available?
Register your interest and the sales team can contact you when sales begin. No commitment.


Honestly looks horrible.