



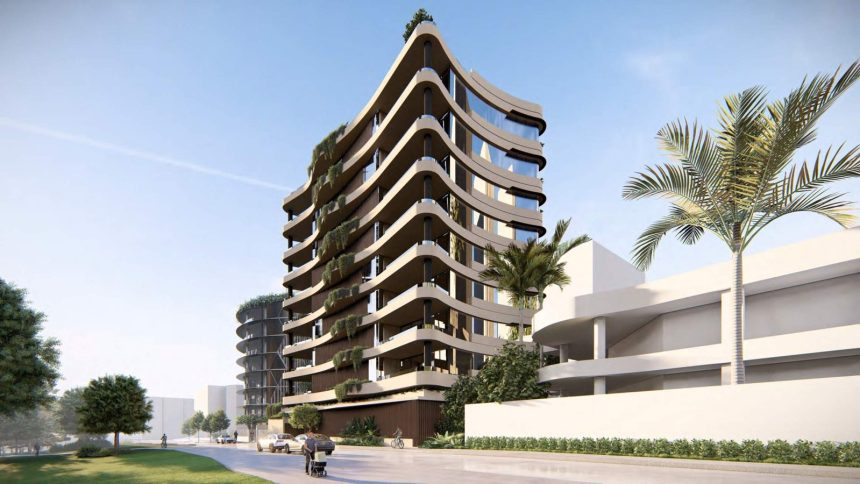
A boutique tower of just 13 family-sized apartments has been proposed for the river side of Kangaroo Point. Feel-J Properties has lodged plans with Brisbane City Council for a nine storey building at 16 Hamilton Street, designed by Bureau Proberts, that would replace a single house opposite CT White Park with eleven three bedroom and two four bedroom residences, a rooftop pool and garden, and planting cascading down every level.
The application, prepared by Sinclair Planning and received by Council on 1 October 2026, covers a 756 square metre lot at the quiet cul-de-sac end of Hamilton Street, a short walk from the new Kangaroo Point Bridge into the CBD. The site sits between the recently completed Sorano House at 12 Hamilton Street to the north and an older two storey house to the south, with the heritage-listed Sunnyside residence on Main Street behind it.

The building’s defining feature is its outline. Rather than a straight-edged block, each floor is wrapped in a flowing, wave-shaped edge that changes from level to level, holding planter boxes, timber-toned screens and deep balconies facing west over the park and the river. Bureau Proberts says the form is meant to sit between two Kangaroo Point identities: the weight of the Story Bridge and the cliffs, and the softness of the river and parkland.
16 Hamilton presents an opportunity to respond to a dual identity: the solidity and civic scale of the Story Bridge and cliffs contrasted against the fluidity of the river and landscape. Its form mediates between these conditions, grounded and enduring in its material expression, while becoming lighter, softer and more responsive through landscape, curvature, screening and outdoor living.
Bureau Proberts, Urban Design Report

The apartment mix is the point of difference. Instead of the one and two bedroom units common in the inner city, all 13 homes have three or four bedrooms, and the planning report pitches them squarely at families and at downsizers moving out of a large house who want similar space close to town. Levels 3 to 7 each hold two half-floor, three bedroom apartments, Level 2 has one more alongside a communal wellness room and balcony, and Levels 8 and 9 are each given over to a single full-floor, four bedroom residence with around 54 square metres of outdoor living.

Every apartment has glass on at least three sides for light and cross breezes. Living rooms, main balconies and master bedrooms face west to Hamilton Street, the park and the city skyline, while secondary bedrooms and bathrooms sit on the quieter eastern side behind screening and planting.
The architect describes a second layer of operable screens that residents can open and close, so the facade shifts subtly as people use their homes.


On the roof, Wild Studio’s landscape concept places a communal garden with a swimming pool and leisure deck, an outdoor kitchen and barbecue, dining tables and shaded seating, looking over the river and the Story Bridge. Altogether the building would offer about 296 square metres of communal open space, close to 40 per cent of the site area.

Greenery runs from the ground to the roof. The plans set aside a deep planting zone along the southern boundary to screen the neighbouring house and carry a green corridor from Sunnyside towards the large trees of CT White Park, with about 745 square metres of planted area across the building in total, most of it in planter boxes built into the curved balcony edges.

Because the land rises about three and a half metres from the street to the rear boundary, the building is cut into the slope. A single driveway at the northern end of the frontage leads to 28 car parks across four half-level basement and ground levels, 27 for residents and one for visitors. In a less common move, each apartment’s bicycle space sits inside the home, in the laundry, with four visitor bike racks near the entry. The waste plan by Colliers has no rubbish or recycling chute, so residents would take both down to shared, stream-separated bins in two ground floor bin rooms, which a caretaker rotates for on-site collection.

The proposal adds to a pocket of Kangaroo Point that is steadily filling with new residential buildings. Sorano House has just been completed next door, and the 20 storey mixed-use tower proposed at 215 to 229 Main Street, near Bright Street, would sit on the same block.
The planning report notes that the design keeps views of the Story Bridge from the riverside clear, and that tower setbacks of roughly 10 to 27 metres to existing apartment buildings protect privacy for neighbours.

The proposed development will provide a typical detached dwelling floor plan in unit form which is capable of accommodating families and encourage downsizers to move from a detached dwelling to a unit within the building.
Sinclair Planning, Town Planning Report

Project Rundown
| Development Parameter | Proposed Development |
|---|---|
| Address | 16 Hamilton Street, Kangaroo Point QLD 4169 |
| Application Number | A007125076 |
| Development Type | Development permit for a material change of use, multiple dwelling |
| Site Area | 756 m² |
| Zone | High density residential (up to 15 storeys); Kangaroo Point peninsula neighbourhood plan |
| Height | 9 storeys; rooftop at RL 39.58 m AHD and lift overrun at RL 44.2 m AHD |
| Apartments | 13: eleven half-floor three bedroom and two full-floor four bedroom apartments |
| Total GFA | 2,752 m² |
| Private Outdoor Space | 25 m² to 30 m² balconies on Levels 2 to 7; about 54 m² on Levels 8 and 9 |
| Communal Facilities | Level 2 wellness room and balcony; rooftop garden with pool and leisure deck, barbecue, dining and seating (296 m² communal open space in total) |
| Car Parking | 28 spaces (27 resident, 1 visitor) over four half-level basement and ground levels |
| Bicycle Parking | 17 spaces (one in each apartment plus 4 visitor) |
| Vehicle Access | Single crossover at the northern end of the Hamilton Street frontage |
| Sustainability | Envelope: Organic floorplates with glazing on at least three sides of every apartment for daylight and cross ventilation, and a secondary layer of operable screens residents can adjust for privacy, shade and openness; designed against Council’s Buildings That Breathe guide. Living Greenery: About 745 m² of planted area, including a deep planting zone along the southern boundary, containerised planting within the wave-form balcony edges on every level and a rooftop garden. Water: Not specified or detailed within the documents reviewed. Movement: A bicycle space inside each apartment plus four visitor spaces; walking distance to the Kangaroo Point Bridge, the CBD and the ferry. Solar PV: Not specified or detailed within the documents reviewed. Waste & Recycling: No waste or recycling chute. Residents take general waste and recycling down to shared, stream-separated bins in two ground floor bin rooms, with a caretaker rotating the bins; collection is on site by a refuse vehicle. |
| Status | Lodged with Brisbane City Council, received 1 October 2026 |
| Assessment Level | Impact assessable |
| Applicant | Feel-J Properties Pty Ltd as trustee |
| Architect | Bureau Proberts |
| Town Planner | Sinclair Planning |
| Landscape Architect | Wild Studio |
| Traffic and Waste | Colliers |
| Civil Engineering | Robert Bird Group |
| Heritage | Ruth Woods, Heritage Architect |
| Date Submitted | 1 October 2026 |
Feel-J Properties Pty Ltd is the private trustee company that owns the site and has lodged the application; 16 Hamilton Street appears to be its first project to go public. It has assembled an established Brisbane team, led by Brisbane architecture practice Bureau Proberts, known for its residential, mixed-use and hospitality work, alongside town planner Sinclair Planning, landscape architect Wild Studio, Colliers and Robert Bird Group.
Plans
16-hamilton-street-kangaroo-point-proposal-plansRenders by Bureau Proberts and landscape illustrations by Wild Studio, lodged with development application A007125076; renders are artist impressions only and subject to change. Figures are drawn from the Sinclair Planning town planning report and the Bureau Proberts, Wild Studio, Colliers and Robert Bird Group reports lodged with the application.


