



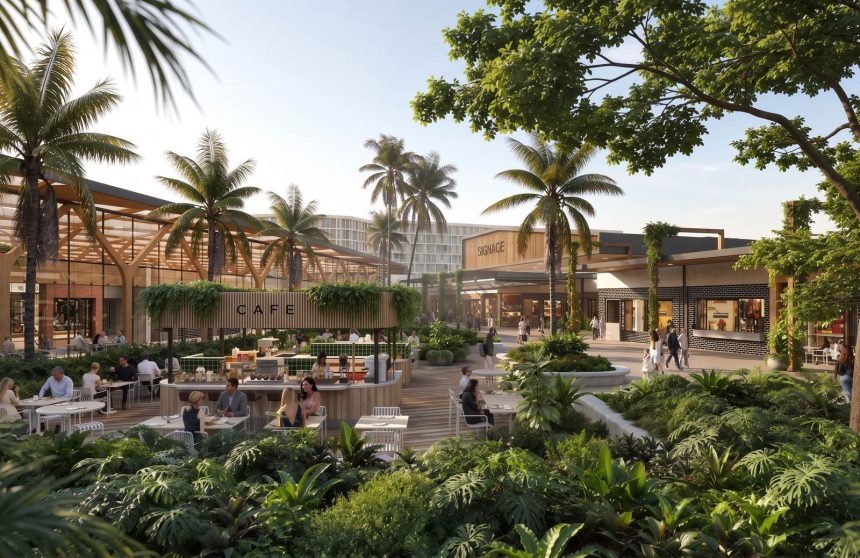
The first plans to bring Toombul back have been lodged. Irvine Property Group, which bought the flood-wrecked former Toombul Shopping Centre from Mirvac late last year, has applied to Brisbane City Council for a masterplan approval and earthworks permit covering the whole 9.9 hectare site at 1015 Sandgate Road, Nundah, setting out a retail-led, mixed-use town centre built around a new shopping centre, homes, plazas and parkland along Kedron Brook.
The centre opened in 1967 and grew into one of the north side’s biggest shopping destinations, approved for almost 64,000 square metres of floor space and close to 1,800 car parks, before the February 2022 flood forced it to close for good. It has since been demolished, leaving only the Toombul bus interchange operating on a largely empty site. The application, received by Council on 1 October 2026 and prepared by Urbis with a masterplan by Buchan, is the first formal step towards rebuilding it.

The masterplan describes the aim plainly: not to rebuild the old enclosed mall, but to turn Toombul into a town centre where people can live, shop, eat and spend time outdoors.
Toombul will transform from a former shopping centre into a new piece of Brisbane, shaped by its relationship with Kedron Brook, its transport crossroads and generations of northside life. A rich mix of retail, living, work and leisure will come together around streets and open spaces.
Toombul Redevelopment Master Plan, Irvine, Urbis and Buchan

At the heart of the plan is a central retail core, the new shopping centre that Irvine has said is its first priority, set on a raised platform beside the retained bus interchange. Around it the masterplan places residential and mixed-use development sites, an urban common and plazas, and a network of shaded streets and timber canopies, with an upper and a lower parkland stepping down to Kedron Brook. The range of uses sought is broad: shops, dining, a bar and a hotel, markets, apartments, retirement and residential care, a showroom, a garden centre and a service station among them.


This is a preliminary approval, so it works like a structure plan. It fixes where development, open space, streets and access will go, and the levels the land will be built up to, but it does not approve any buildings, heights or apartment numbers. Each stage, starting with the shopping centre, will need its own application, giving the community another say as the detail emerges.


Flooding is the reason the plan looks the way it does. The earthworks permit sought alongside the masterplan would reshape the site so that future buildings, streets and parking sit on a development platform at or above RL 6.5 metres AHD, which the flood modelling by Water Technology says would stay dry in a 1 in 2,000 year flood. To make room for water, the southern part of the site becomes parkland: an upper park that people can use day to day and that fills as offline flood storage in bigger floods, and a lower park beside the brook that keeps the floodplain working. The report says the works add about 7,000 cubic metres of flood storage in a 1 in 100 year event without worsening flooding for neighbours.
The proposed approach differs fundamentally from the former shopping centre by integrating flood resilience, flood storage, public safety and open space into the site structure from the outset.
Urbis, Town Planning Report

Getting around is built on what is already there. The bus interchange stays where it is, with new links to Toombul railway station, the surrounding streets and the Kedron Brook bikeway. Cars would come in from Sandgate Road, Grace Street, Kreutzer Street, Masefield Street and Widdop Street, spreading traffic across several entries, with no road through the site from east to west. The parklands would stay privately owned and maintained, but be open to the public once the centre is operating.

The site has been through several ideas since the flood, including PRAX Studio’s 2022 concept for the site, and Mirvac shared its own draft masterplan before deciding to sell. Irvine bought the land in November 2025 for a price reported at under $100 million, saying it would build on Mirvac’s draft plan.
We are excited about our acquisition of the former Toombul Shopping Centre site and believe we are in a unique position to deliver what the community needs.
Michael Irvine, Managing Director, Irvine Group, November 2025
Project Rundown
| Development Parameter | Proposed Development |
|---|---|
| Address | 1015 Sandgate Road, Nundah QLD 4012 |
| Application Number | A007124980 |
| Development Type | Preliminary approval for a material change of use (masterplan) and development permit for operational works (earthworks, drainage and stormwater) |
| Site Area | 98,890 m² (9.9 ha), the former Toombul Shopping Centre |
| Zone | Major centre zone; Toombul-Nundah neighbourhood plan (Toombul central precinct, Toombul east sub-precinct) |
| Uses Sought | Centre activities, bar, hotel, market, multiple dwelling, residential care facility, retirement facility, rooming accommodation, showroom, garden centre, hardware and trade supplies, service station, car wash and park |
| Masterplan | Central retail-led core on a raised platform, surrounding mixed-use and residential sites, an urban common and plazas, and upper and lower parklands along Kedron Brook |
| Built Form | No building heights or yields are approved by this application; each stage needs its own future approval |
| Flood Strategy | Development platform at or above RL 6.5 m AHD; about 7,000 m³ of additional flood storage; flood conveyance maintained through the southern part of the site |
| Public Transport | Toombul bus interchange retained in its current location; links to Toombul railway station |
| Vehicle Access | Sandgate Road, Grace Street, Kreutzer Street, Masefield Street and Widdop Street, with no east-west through-route |
| Sustainability | Envelope: Buildings, streets and parking raised onto a development platform at or above RL 6.5 m AHD, designed to stay flood-free in the modelled 1 in 2,000 year event; subtropical design with shade, landscaping and natural ventilation is one of the four masterplan drivers. Living Greenery: An urban common, plazas, streetscape planting and upper and lower parklands along Kedron Brook. Water: About 7,000 m³ of additional flood storage in the 1% AEP event, an upper park that doubles as offline flood storage above the 5% AEP event, dedicated overland flow paths and new drainage and stormwater infrastructure. Movement: The Toombul bus interchange is retained, with pedestrian and cycle links to Toombul railway station, surrounding streets and the Kedron Brook bikeway. Solar PV: Not specified or detailed within the documents reviewed. |
| Previous Centre | Opened 1967; approved for 63,981 m² of floor space and 1,783 car parks; closed after the February 2022 flood and since demolished |
| Status | Lodged with Brisbane City Council, received 1 October 2026; referred to the State Assessment and Referral Agency |
| Assessment Level | Code assessable |
| Developer / Applicant | Irvine Property Group (Irvine Family Investments Pty Ltd) |
| Masterplan and Architecture | Buchan with Urbis |
| Town Planner and Traffic | Urbis |
| Civil Engineering | Hurley Consulting Engineers |
| Flood and Geomorphic | Water Technology |
| Ecology | BAAM Ecological Consultants |
| Date Submitted | 1 October 2026 |
Irvine Property Group is a Brisbane-based, family-owned developer founded by Balfour and Nicola Irvine, with more than 30 years of mixed-use, residential, retail and industrial projects across south-east Queensland.
It is best known for urban renewal in Teneriffe, Newstead, Bulimba and Morningside, including the revival of historic woolstores, and has developed apartments in Bulimba in partnership with Mirvac. Managing director Michael Irvine now leads the group, and Toombul is its largest project to date.
Plans
toombul-redevelopment-master-planRenders and plans by Buchan and Urbis from the Toombul Redevelopment Master Plan, lodged with development application A007124980; renders are artist illustrations only and subject to change.


It would be a missed opportunity to address current community needs if they do not consider building housing on top of the retail centre.
It would also be missed opportunity to have a motel style accommodation with integrated airport rail stop in the design