



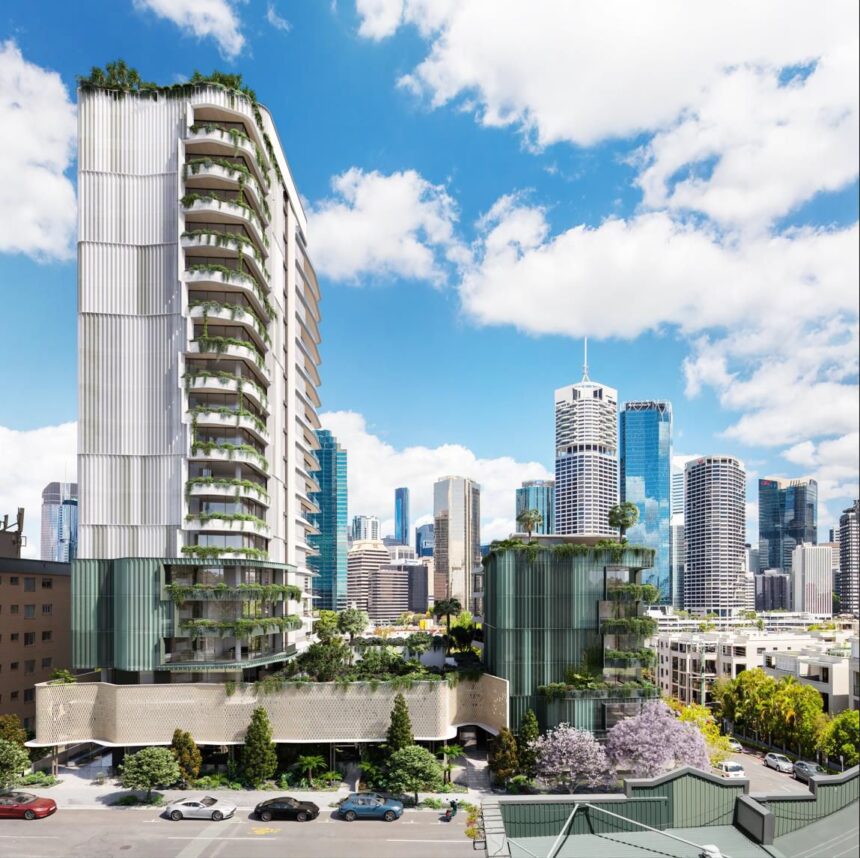
A development application has been lodged for a mixed use development at 215 to 229 Main Street, Kangaroo Point, directly opposite the Story Bridge Hotel and within walking distance of the Kangaroo Point Green Bridge.
The proposal seeks approval for a dual tower development comprising residential apartments, short term accommodation and a ground level food and drink outlet on a consolidated 2,600 square metre site currently occupied by low rise buildings.
According to the planning submission, the development would comprise two towers positioned at either end of the site, connected by a shared podium containing hotel accommodation, communal open space and building services.


Project Rundown
| Development Parameter | Proposed Development |
|---|---|
| Address: | 215 to 229 Main Street, Kangaroo Point |
| Development Type: | Mixed use development comprising residential apartments, short term accommodation and food and drink outlet |
| Site Area: | 2,600m² |
| Gross Floor Area (GFA): | 10,149m² |
| Height: | 18 storeys / approximately 70 metres AHD (southern tower); 8 storeys / approximately 35.9 metres AHD (northern tower) |
| Apartments: | 29 apartments 41 hotel suites |
| Elevators: | x2 elevators in the southern tower x1 elevator in the northern tower |
| Communal Space: | The architectural and landscape plans show rooftop landscaped areas provided to both towers, incorporating podium planters, raised planting beds and seating areas. The rooftop level includes a pool, barbeque area and adjacent landscaped zones, with planting used to soften built form edges and provide shade and visual screening when viewed from surrounding streets and the Story Bridge. |
| Retail: | Ground level food and drink outlet |
| Car Parking: | 113 car parking spaces |
| Bike Parking: | 37 bike spaces |
| Developer: | Grant Park Holdings Pty Ltd |
| Architect: | Wallacebrice Architecture |
| Landscape Design: | Andrew Gold Landscape Architecture |
| Town Planner: | Planning Initiatives |
| Sustainability: | Rooftop Solar: Not shown in development application Waste Management: No bin chutes proposed at all, meaning residents would need to take their rubbish by hand down the lifts into the bin rooms in the basement Green Landscaping: Deep planting, podium landscaping and vertical greening proposed Active Transport Facilities: Pedestrian connections and bicycle network integration noted |
| Date Submitted: | December 2025 |
| Assessment Level: | Impact assessable |
| DA Application Link: | A006924144 |


According to the architect Wallacebrice Architecture, the proposal adopts a dual tower arrangement positioned at either end of the site above a shared podium. This configuration is intended to reduce perceived bulk while maintaining development yield, allowing for view corridors, increased airflow and improved daylight access through the site.
The southern tower is proposed to rise to 18 storeys and approximately 70 metres AHD, while the northern tower would reach 8 storeys and approximately 35.9 metres AHD. The podium is limited to approximately 6.2 metres above ground level, establishing a clearer separation between street scale and tower elements.


The architectural expression incorporates curved balcony forms, articulated masonry and metal screening elements, and integrated planter zones. According to the architect, this approach is intended to create a layered built form that responds to the Kangaroo Point peninsula context when viewed from Main Street, Bright Street, the Story Bridge and the Brisbane River.
Landscape design prepared by Andrew Gold Landscape Architecture proposes a subtropical planting strategy focused on deep soil zones, canopy trees, podium gardens and vertical greening. The landscape approach aims to soften the podium interface with Main Street and Bright Street, enhance pedestrian amenity and integrate the development with the broader Kangaroo Point streetscape and river corridor.
A key feature of the proposal is a landmark illuminated facade element to the northern face of the southern tower. Designed by illuminart Stories in Light, the installation is described as a live data responsive lighting feature that responds to environmental inputs such as river movement, wind, humidity and sky conditions.


The illuminated element is intended to function as a subtle vertical marker between the Story Bridge and the Kangaroo Point Green Bridge, contributing to the night time identity of the river corridor while avoiding fixed imagery or high intensity visual effects.
A separate illumination and traffic assessment concludes that the proposed lighting would not create unacceptable impacts for motorists on Main Street or the Story Bridge, with crash history analysis identifying a low safety risk in the surrounding road network.
The site is located within the High Density Residential Zone under Brisbane City Plan 2014 and is covered by the Kangaroo Point Peninsula Neighbourhood Plan, within the Thornton Street precinct and Bright Street B sub precinct. Planning assessment will consider matters such as built form, height, streetscape and overall design quality in the context of the surrounding area.


