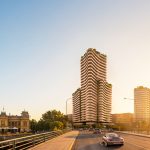



A development application has been lodged for an 18 storey, 64 apartment tower at 17 to 21 Maud Street, Newstead. Designed by Bureau Proberts for Newstead Maud Pty Ltd, the building would replace three low scale lots with a slender residential tower wrapped in a vaulted and heavily planted facade.
The proposal brings together three adjoining lots at 17, 19 and 21 Maud Street, a combined site of 1,518 square metres, and stacks a single storey podium, 17 residential levels and three basement parking levels into an 18 storey form rising to RL 70.4. The apartments are large and family oriented, weighted to three bedroom homes, with 15 two bedroom units, 45 three bedroom units and four four bedroom penthouses crowning the tower.


Bureau Proberts describes a contemporary subtropical building defined by a series of vaulted motifs that reinterpret the arches, colonnades and layered facades of Newstead’s industrial heritage. Recessed glazing and generous balconies create a layered envelope for shade, weather protection and natural ventilation, while vertical greenery, cascading planter boxes and elevated gardens are woven through the architecture to soften the built form.
17 to 21 Maud Street presents a contemporary subtropical residential building that responds to Newstead’s evolving urban character and its close relationship with the Brisbane River.
Bureau Proberts, Urban Design Report


Residents would share around 287 square metres of communal open space and a landscaped rooftop with a pool terrace that looks out over Newstead toward the water. Sustainability sits at the centre of the scheme, which the architects frame as a building that breathes: passive design, roughly 152 square metres of deep planting, vertical gardens for urban cooling and biodiversity, and a climate responsive facade that shades the glazing and draws breezes through the apartments.


Parking is provided across the ground level and three basements, with 140 secured resident spaces and four visitor spaces, alongside 70 bicycle spaces. The residential parking sits about 50 spaces above Council’s maximum City Core provision, which the applicant argues is needed to keep the larger apartments viable in the market. The podium is deliberately raised above street level for flood immunity, a response to the site’s low lying position near Breakfast Creek.
The building is defined by a series of vaulted motifs that reinterpret the arches, colonnades and layered facades evident throughout Newstead’s historic built fabric.
Bureau Proberts, Urban Design Report
At 18 storeys the tower is more than double the 8 storeys nominated as the acceptable height for the site under the Newstead North Neighbourhood Plan. The applicant points to taller approvals nearby to make its case, from 15 storeys at 18 Maud Street to 28 to 31 storeys at 75 Longland Street and up to 30 storeys on Breakfast Creek Road, arguing the proposal sits comfortably within Newstead’s fast rising skyline.


Project Rundown
| Development Parameter | Proposed Development |
|---|---|
| Address | 17, 19 and 21 Maud Street, Newstead QLD 4006 |
| Development Type | Residential (multiple dwelling) |
| Application | Material change of use, A007068254 (Brisbane City Council) |
| Status | Lodged 15 July 2026; under assessment against the Newstead North Neighbourhood Plan |
| Site Area | 1,518 m² across three lots (Lots 67, 68 and 69 on RP9348) |
| Height | 18 storeys (RL 70.4): a single storey podium, a 17 level tower and three basement levels |
| Apartments | 64 (15 two bedroom, 45 three bedroom, 4 four bedroom penthouses) |
| Car Parking | 144 spaces (140 resident, 4 visitor) |
| Bicycle Parking | 70 spaces |
| Communal Open Space | Approximately 287 m², plus a landscaped rooftop pool terrace |
| Developer | Newstead Maud Pty Ltd |
| Architect | Bureau Proberts |
| Sustainability | Energy efficiency: High performance glazing and energy efficient building systems to cut operational energy and maximise daylight, targeting a minimum Green Star rating Water recycling: Rainwater harvested from the roof and reused for landscape irrigation Water conservation: Potable water demand reduced through the rooftop rainwater reuse system Landscaping / deep soil: Approximately 152 m² of deep planting, plus ground plane gardens, elevated gardens and vertical greenery Active transport (end of trip): Secure bicycle storage (70 spaces), cycle and pedestrian connections, a 150 m link to the river walk, and about a 4 minute walk to a bus stop and 12 minute walk to rail EV charging: Provision for electric vehicle chargers in the basement car park Waste management: Dual recycling and general waste chutes to all habitable levels Cross ventilation: Operable windows and layered facades to draw natural cross ventilation through the apartments |
| Application number | A007068254 |