


McNab has lodged plans for a 28 storey tower of 124 apartments on the corner of Peel Street and Cordelia Street in South Brisbane, designed by Hayball, on a site that has carried an approval for something much larger for more than a decade. The application, received by Brisbane City Council on 28 July 2026, replaces the two tower, 432 apartment scheme by Rothelowman that Brisbane Development reported in 2014 and that Council approved in January 2015, with a single slender building on roughly half the land.
The site is two lots: a two storey commercial building at 9 Cordelia Street and a vacant block at 64 Peel Street currently used for car parking. McNab, which has bought the land from the previous owner, proposes to realign the boundary between them so the tower sits on a new 1,290 square metre lot at the corner, while a second lot of 1,298 square metres is held back for a future stage. The planning report by Mewing Planning Consultants puts the reasoning plainly: the 2015 approval no longer reflects the residential market, construction conditions or the quality of building McNab wants to deliver.

What has also changed since 2015 is the planning framework. The site sits in the core area of the Kurilpa Sustainable Growth Precinct, where Council’s temporary local planning instrument offers height and reduced parking requirements to buildings that are at least 80 per cent residential and meet a 50 per cent green plot ratio. McNab’s application is lodged under those provisions as a Higher Density Residential Building, with 99.5 per cent of its 13,504 square metres of floor area given to apartments and a green plot ratio of 51.7 per cent. Under the same instrument the core area contemplates towers of up to 50 storeys; McNab has settled on 28, and because the proposal is code assessable it does not require public notification.

Hayball’s design starts from the corner. The site occupies the high point of the intersection, with long views along both streets, and the building is positioned as what the design report calls an architectural marker that anchors it.
Occupying the prominent high point at the intersection of Peel Street and Cordelia Street in South Brisbane, the proposed development establishes a strong architectural presence that responds to its significant corner location while fostering a meaningful dialogue with its urban context.
Hayball, Development Application Report

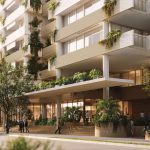
The podium is five storeys: a ground floor and four levels of car parking, holding 135 spaces. Rather than hide the parking behind a blank wall, Hayball and landscape architect Vee Design wrap it in undulating planters, brick, perforated screens and climbing plants on tensile cables, so that the podium reads as a continuation of the street’s green edge. Along Cordelia Street a double-height volume makes room for a bermed garden and mature canopy trees; 75 square metres of deep planting on the two frontages is sized specifically for large subtropical shade trees.


At street level the corner is given over to a transparent 66 square metre tenancy for a food and drink outlet, office or shop, intended to answer the existing retail across Peel Street. The residential lobby is designed as an outdoor room, permeable to the landscape, and a work-from-home space overlooks the street beside it. Building services are pushed into a robust masonry base so that the parts of the building people touch are tactile brick rather than plant rooms.
The residential lobby and dedicated work-from-home spaces overlook the street, providing passive surveillance and fostering daily activity throughout the day. Along Cordelia Street, a double-height volume allows for a generous bermed landscape and the establishment of mature tree canopy, further softening the built form and contributing to Brisbane’s subtropical character.
Hayball, Development Application Report


Above the podium the tower is deliberately narrow. A typical floor carries six apartments on a 757 square metre plate, 59 per cent of the site, with the two street frontages allowing most apartments on every level to face Peel Street or Cordelia Street. A pronounced recess on the northern face divides the building into two slender forms, and larger north-facing balconies are pushed to the corners to catch the views towards the CBD to the north-east and the ranges to the west while softening the building’s edges.
A pronounced vertical articulation to the northern facade creates a clear break in the building form, reducing perceived bulk and visual mass while establishing two slender, articulated forms. Balconies are strategically positioned at the building corners to respond to key views, soften the building edges, and further reduce the perceived scale of the development.
Hayball, Development Application Report


The apartment mix is unusually uniform for a tower of this size: 119 two bedroom apartments and five three bedroom apartments, with balconies of 12 to 38 square metres opening directly off the living areas. South-facing apartments are planned with dual aspects so that they still get cross ventilation and daylight. The one apartment on each floor tucked into the south-west corner looks over the seven storey building next door rather than the street, and is set back from the side boundaries accordingly.


Communal space is generous for a 1,290 square metre site: 859 square metres in total, or two thirds of the site area, spread across three levels. A ground floor share of 100 square metres sits with the lobby and co-working room. Level 6, on top of the podium, is a 249 square metre fitness and work retreat with a gym and work-from-home space framed by dense planting. The rooftop on Level 28 takes 510 square metres and is designed as a series of outdoor rooms under a single unifying roof: a pool, hot spa and sky deck oriented to the city, and a wellness retreat of steam room, sauna and yoga studio placed on the western side to face Mount Coot-tha, alongside a green house, fire pit, lawn, barbecue deck and an indoor kitchen and dining room.


Vee Design’s landscape scheme carries planting continuously from the deep-soil trees at the footpath up the podium planters and facade cables to the rooftop, with each podium planter built up over a drainage cell and waterproof membrane so the soil depth will support real growth rather than ornamental strips. The 668 square metres of green plot ratio landscaping is what qualifies the building under the TLPI, and the drawings treat it as structure rather than dressing.

Waste is handled the way Brisbane Development likes to see it. The Waste Management Plan by Colliers provides a dual chute on every residential level, one side for general waste and one for commingled recycling with colour-coded hopper doors, discharging into a ground floor chute room fitted with a compactor working at a three to one ratio and an automated bin rotation system. Residents never carry recycling down to the bin room. No rainwater harvesting or rooftop solar is described in the documents reviewed.

Vehicles come and go through a single 6.5 metre crossover on Peel Street, which also serves refuse collection, and the 80 bicycle spaces are split between 64 resident spaces and 16 for visitors. The car parking rate is below the City Plan maximum, which the traffic report by PTT justifies by the site’s proximity to South Brisbane station, the busway and the Cultural Centre, and which the TLPI expressly allows.


For readers who remember the 2014 scheme, the comparison drawings in Hayball’s report are the clearest summary of what has changed: where Rothelowman’s approval placed two towers on a broad four to five storey podium across the whole site, McNab’s tower occupies the corner alone, with deeper street setbacks and a slimmer floor plate, and leaves the Peel Street half of the land for a later application.

Project Rundown
| Development Parameter | Proposed Development |
|---|---|
| Address | 9 Cordelia Street and 64 Peel Street, South Brisbane QLD 4101 |
| Application Number | A007077134 |
| Development Type | Material change of use for a multiple dwelling and centre activities (food and drink outlet, office and shop), and reconfiguration of a lot (boundary realignment) |
| Site Area | Proposed Lot 100: 1,290 m² (the development site); proposed Lot 200: 1,298 m², retained for future development |
| Zone | Kurilpa Sustainable Growth Precinct TLPI, Kurilpa Core Area (PPA-001) |
| Height | 28 storeys / RL 109.9 m AHD (roof); five storey podium and 23 storey tower including the rooftop |
| Apartments | 124: 119 two bedroom and 5 three bedroom |
| Gross Floor Area | 13,504 m² (13,437.9 m² residential, 66 m² non-residential) |
| Site Cover | Podium 1,161 m² (90%); typical tower floor 757 m² (59%) |
| Ground Floor | 66 m² commercial tenancy on the Peel Street corner, residential lobby conceived as an outdoor room, work-from-home space, 101 m² of publicly accessible open space |
| Podium | Four levels of car parking above ground, sleeved in planters, brick and metal screening |
| Communal Open Space | 859 m² (66.6% of the site): ground floor 100 m², Level 6 terrace 249 m² (gym, work-from-home), Level 28 rooftop 510 m² |
| Rooftop Amenity | Pool, hot spa, sky deck, day beds, steam room, sauna, yoga studio, green house, fire pit, relaxation lawn, barbecue deck and indoor kitchen and dining |
| Private Open Space | Balconies of 12 m² to 38 m² off the living areas |
| Landscape | 668 m² green plot ratio (51.7%), including 75 m² of deep planting |
| Sustainability | Framework: Assessed as a Higher Density Residential Building under the Kurilpa Sustainable Growth Precinct TLPI, which requires a minimum 50% green plot ratio; the proposal provides 51.7%. No rating tool is nominated. Envelope: Apartment planning weighted to north-facing dwellings, with south-facing apartments given dual aspects for cross ventilation and daylight; a deep northern recess splits the tower for light and air; balconies on the corners as outdoor rooms; a robust masonry base with metal screening to the podium. Living Greenery: 668 m² of green plot ratio landscaping (51.7% of the site): 75 m² of deep planting for large subtropical shade trees on both frontages, plus 593 m² of podium planters, climbing plants on tensile cables, cascading facade planting and the rooftop garden. Water: Not specified or detailed within the documents reviewed. Movement: 80 bicycle spaces (64 resident, 16 visitor) and 135 car spaces in a four level podium under the TLPI’s reduced parking provisions; South Brisbane station, the busway and the Cultural Centre are within walking distance. Solar PV: Not specified or detailed within the documents reviewed. Waste & Recycling: A dual chute (general waste and commingled recycling, colour-coded hoppers) on each residential level, discharging to a ground floor chute room with a 3:1 compactor and automated bin rotation, with the bin store adjoining; residents never carry recycling down by hand. |
| Car Parking | 135 spaces (129 resident, 5 visitor including one accessible, 1 commercial) |
| Bicycle Parking | 80 spaces (64 resident, 16 visitor) |
| Vehicle Access | Single 6.5 m Type B1 crossover on Peel Street |
| Previous Approval | A003895901 (30 January 2015): 30 storey, two tower, 432 apartment scheme by Rothelowman, since amended (A004207463) |
| Status | Lodged with Brisbane City Council, received 28 July 2026 |
| Assessment Level | Code assessable |
| Developer / Applicant | McNab (McNab Peel Street Pty Ltd) |
| Architect | Hayball |
| Town Planner | Mewing Planning Consultants |
| Landscape Architect | Vee Design |
| Traffic | PTT |
| Waste Management | Colliers |
| Civil and Stormwater | Burchills Engineering |
| Acoustic and Air Quality | MWA Environmental |
| Surveyor | RPS |
| Date Submitted | 28 July 2026 |
McNab is a Brisbane builder-developer with a growing residential portfolio in the inner south, best known recently for The Tannery, its $220 million apartment project at West End that sold nearly 60 per cent of its apartments before launch. Peel Street continues that run into the Kurilpa precinct, where the TLPI has made the area between the river, Musgrave Park and the Cultural Centre one of the most active development markets in the city. As both builder and developer, McNab makes the same argument to buyers that it made at The Tannery: the company that sells the apartment is the company that builds it.
Plans
64-peel-street-south-brisbane-proposed-plansRenders by Hayball and landscape plans by Vee Design, lodged with development application A007077134; renders are indicative and subject to change. Figures are drawn from the Mewing Planning Consultants town planning assessment, the Hayball development application report and architectural package, the Vee Design landscape concept plans, and the Colliers waste management plan.


 Loading ...