

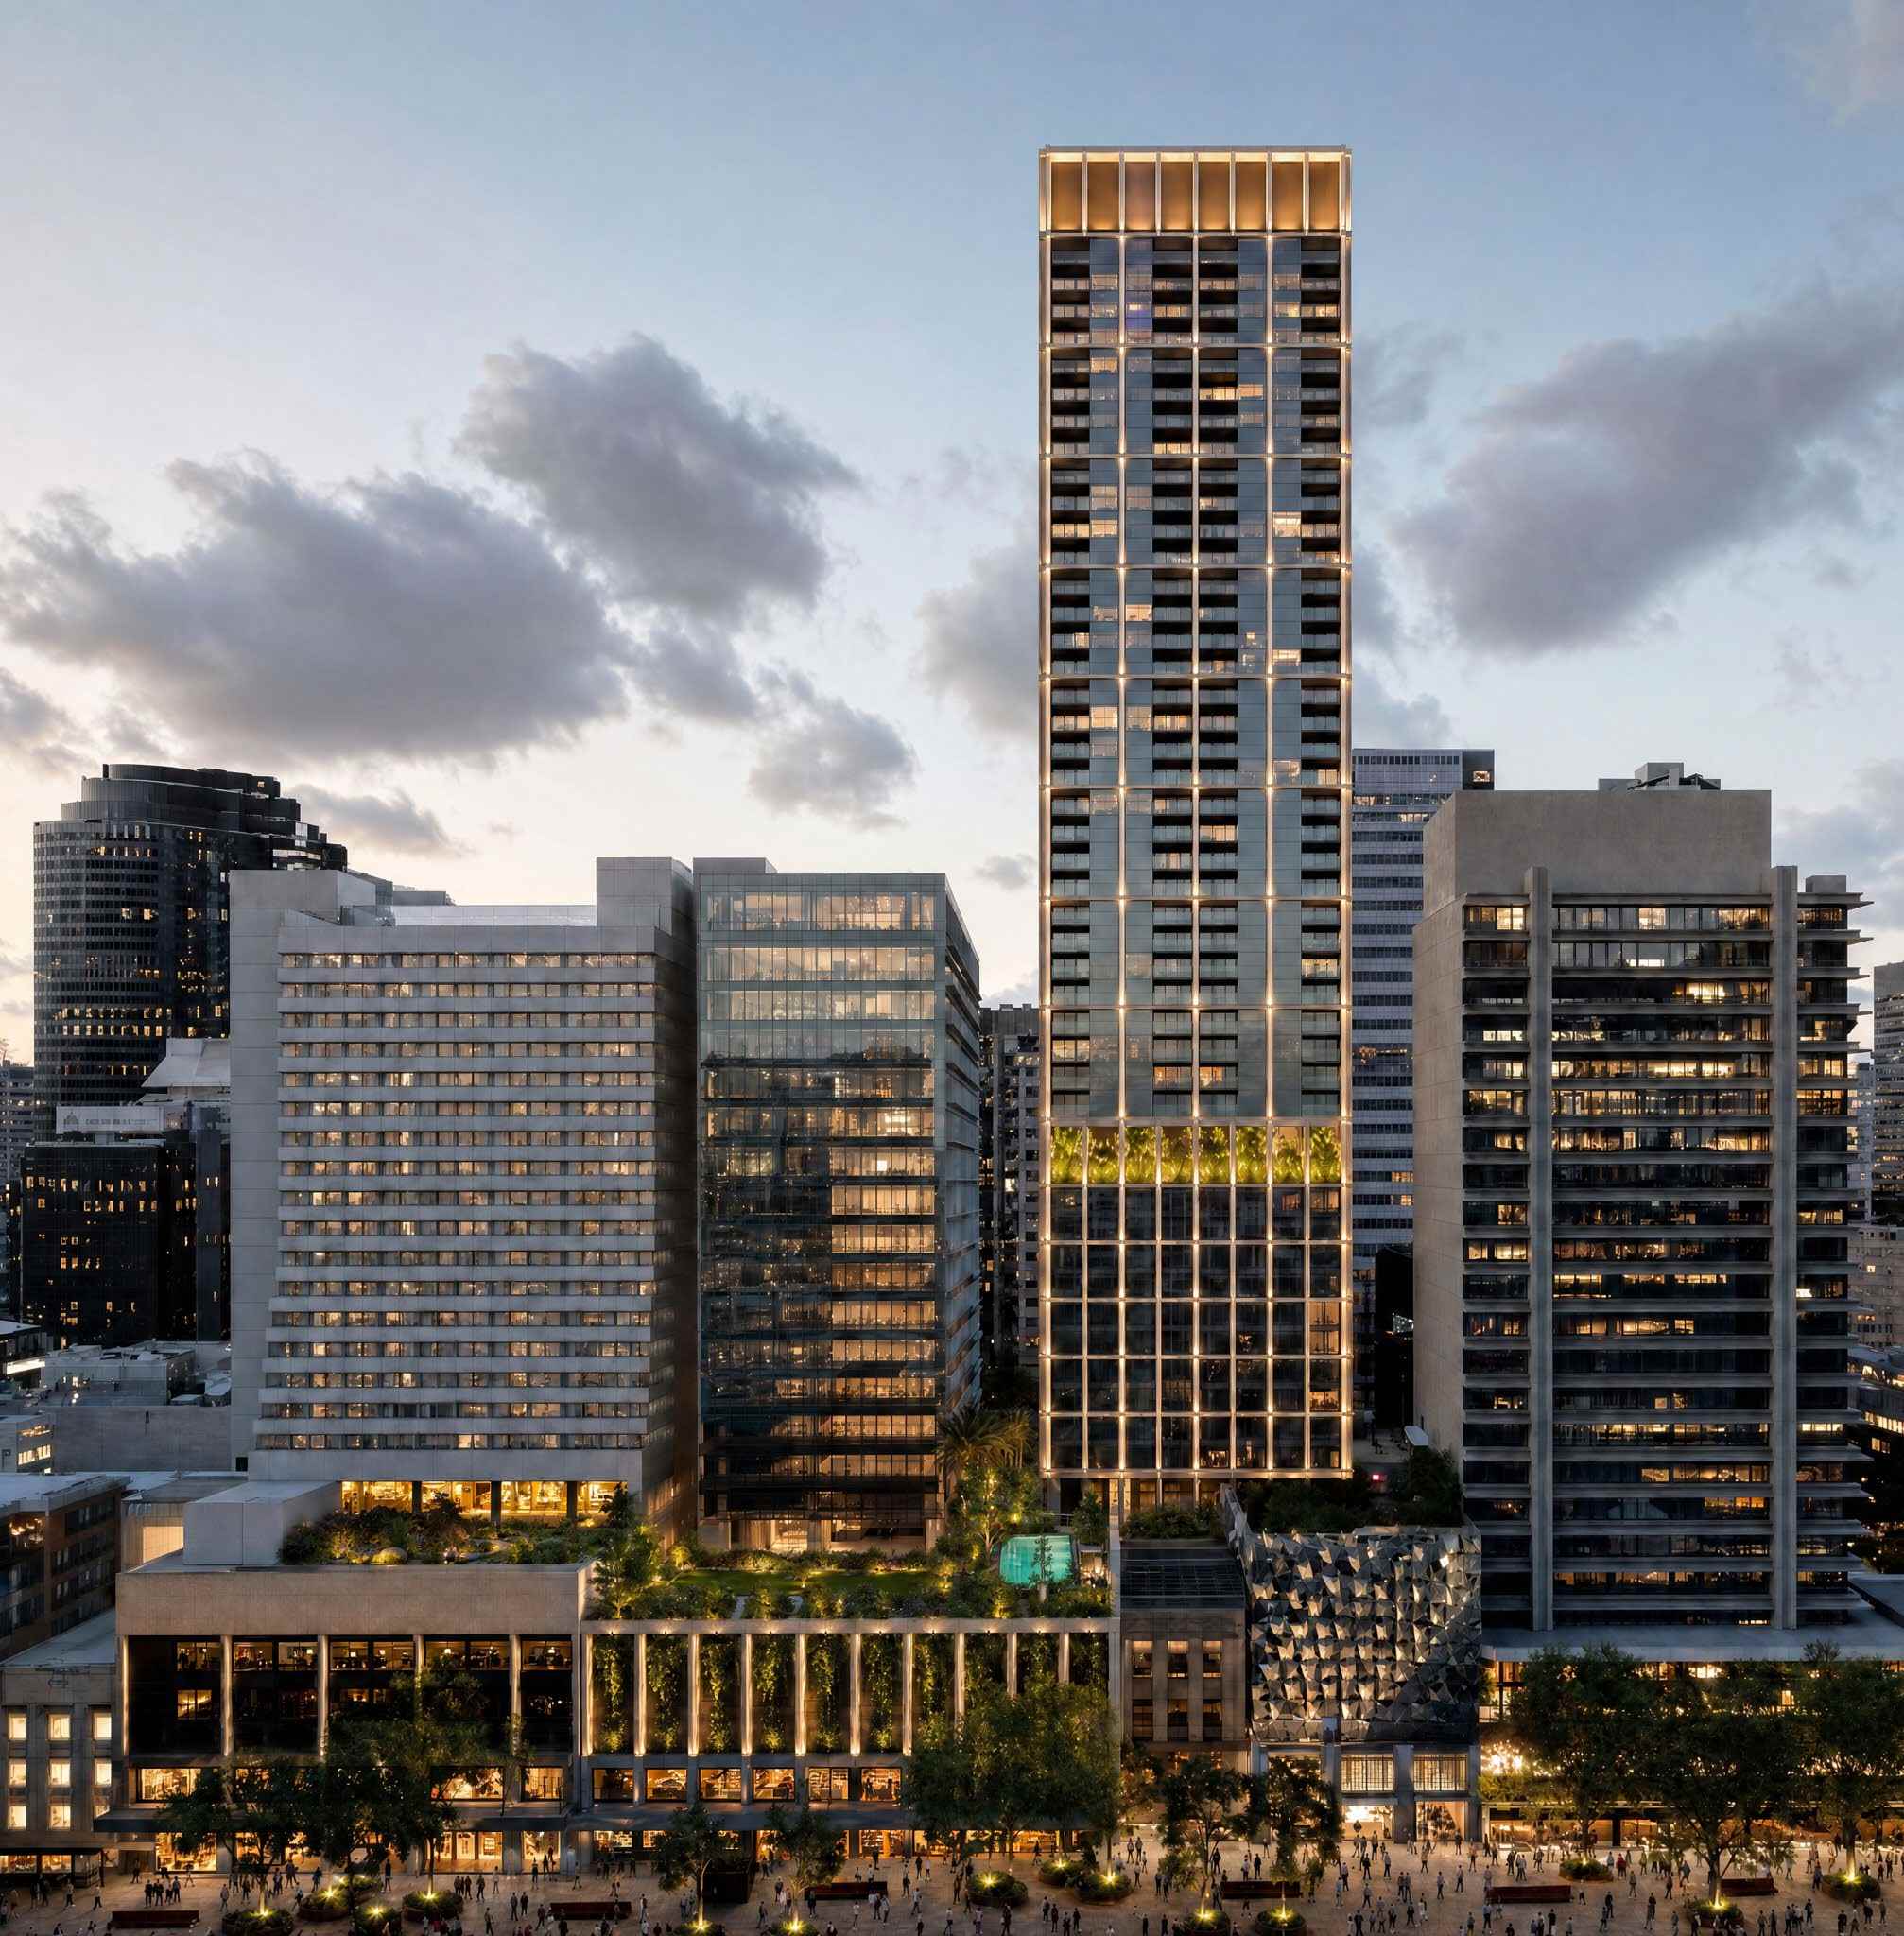
IFM Investors has lodged plans for a new Regent Lane precinct between Queen Street Mall and Elizabeth Street, bringing 290 apartments, a 240 room hotel and a commercial tower above a rebuilt retail podium. Designed by Woods Bagot, the proposal would connect the two streets through new shopping lanes, bring the historic Regent foyer into the hotel arrival sequence and open a landscaped rooftop garden to the public.
The application covers a 7,260 square metre site known as 150 Elizabeth Precinct, including the vacant land behind the Regent and part of the existing Wintergarden complex. Lodged with Brisbane City Council on 30 September, it proposes 7,384 square metres of retail space and 24,607 square metres of commercial floor space, with hospitality and recreation areas distributed between the street, podium and towers.

At the centre of the design is a new route through the block. The main retail arcade would follow the change in level between Queen Street Mall and Elizabeth Street, replacing a journey that currently relies on escalators with a gently sloping pedestrian connection. Shops would line both sides, with large openings at each street making the route visible from outside.
Woods Bagot describes the proposed connection as “a continuous, gently sloping pathway through the site”.

On Queen Street Mall, the entrance sits beside the Regent building under a broad opening in the new podium. The renders identify the arcade as Regent Lane, with its name suspended above the entrance and escalators leading to an upper retail level. On Elizabeth Street, the corresponding opening extends beneath an elevated office lobby, allowing a view into the precinct from the footpath.

A second connection would run from Queen Street Mall through the Regent foyer towards Elizabeth Street. The retained foyer would form part of the new hotel’s Queen Street arrival, linking the historic building to the hotel lobby on the mezzanine. Hotel guests and residents would also have separate entrances on Elizabeth Street, while a basement arrival area would provide three hotel drop off bays.


The retail layout continues onto Level 1, with voids at the ends of the arcade connecting the two shopping levels visually. From there, visitors would be able to reach the Level 5 podium garden by an express escalator, with lifts also serving the elevated public spaces. This creates a sequence from the mall and street, through the shops, to the restaurants and garden above.

The office lobby is positioned on Level 1 rather than occupying the full ground frontage. Escalators, stairs and lifts connect it to the arcade, while a glazed edge faces Elizabeth Street. Inside, Woods Bagot proposes a mixture of lounge seating, informal meeting areas and spaces to work, with tiered seating connecting the lobby to the street facing edge.


The podium garden would be shared by several different uses. Public restaurants, bars, a cafe and wellness spaces would sit alongside landscaped gathering areas and a lawn, while the hotel would have its own pool, spa and leisure facilities. Planting and architectural thresholds would separate those hotel facilities from the areas intended for public access.

The Level 5 drawings show a wine bar, restaurant, outdoor dining, a cafe and landscaped paths between the two tower footprints. Towards Queen Street, the garden includes a lawn and planting behind the podium edge. Along Elizabeth Street, terraces and outdoor dining would overlook the street through a planted perimeter.

LatStudios has designed the landscape around the different conditions at street level, on the podium and higher in the residential tower. The scheme includes new Elizabeth Street trees, retained trees in Queen Street Mall, planted podium edges, shaded seating and smaller garden spaces within the elevated landscape. The planning report identifies approximately 2,275 square metres of landscaped outdoor area across the proposal.
Inside the retail precinct, the landscape concept includes climbing plants, hanging planters and planting integrated with seating. On the podium, trees and shrubs would define gathering spaces and provide shade, with trellises and pergolas used to create more sheltered areas. The plans also show planting around the hotel pool and the separate residential amenity terrace.


The Regent building’s Queen Street facade, entrance hall and grand foyer would be retained. Opened in 1929, the former picture palace still contains its marble staircase, chandeliers and richly decorated plasterwork within the surviving heritage spaces. The application proposes new development around that fabric, with detailed connections to the heritage building to be addressed through a future heritage application.

Removing the existing projecting screen from the adjoining Wintergarden frontage would expose more of the Regent’s sign and facade to views along Queen Street Mall. The new podium uses a regular series of masonry columns and deep openings, with the height and spacing of its elements informed by the neighbouring heritage buildings. The heritage assessment also calls for protection and monitoring of the Regent during demolition and construction.

The same colonnaded treatment wraps around Elizabeth Street, where the existing car park ramps would be removed and vehicle access reorganised. Retail entries, the arcade and the hotel and residential lobbies would occupy the frontage beneath the awning. New street trees and footpath works are proposed along Elizabeth Street, while the existing Queen Street Mall trees and paving are to be retained.


Above the shops, parking would occupy Levels 2 to 4 behind screened facades and planting. The screens are designed to allow natural ventilation, with the architectural palette combining masonry, concrete, bronze toned metalwork and glazing. The planted top of the podium then forms the transition to the two towers.

The hotel and residential tower is shown with a roof at RL 181.9 metres, compared with RL 95.35 metres for the commercial tower. Its lower tower floors would contain 24 hotel rooms per level from Levels 6 to 15, giving a total of 240 rooms. A plant level and a dedicated residential amenity level separate the hotel accommodation from the apartments above.

The 290 apartments are arranged across Levels 18 to 49 and comprise 154 two bedroom, 132 three bedroom and four four bedroom homes. The lower residential floors generally contain ten apartments, reducing to nine on the middle floors and six on each of the upper four residential levels. The larger upper homes include the four bedroom apartments.

Residents would have an amenity floor at Level 17, with a pool, spa, gym and wellness facilities, as well as lounge and dining areas. A further amenity space is drawn at Level 50, within the tower’s crown alongside plant. The crown uses a continuation of the facade structure to screen equipment and frame the upper communal spaces.


Woods Bagot gives the two towers different facade treatments. The residential tower uses a more open arrangement of balconies, glazing and operable openings, while the hotel floors below have a finer, more closely spaced facade. The commercial building uses glazing with integrated shading elements and typical office floors of approximately 1,400 square metres of net lettable area.

The commercial component targets a 5 Star Green Star rating or equivalent. Shading, access to natural light, operable residential windows and planting form part of the environmental design response. The application also provides 630 bicycle spaces, 336 employee lockers and 20 showers, with a dedicated bicycle lift from Elizabeth Street to the facilities below.
Residential waste and recycling have been planned as separate systems. A general waste chute and a commingled recycling chute would be accessible on every habitable residential level, with each stream discharging into its own basement collection system. Oversized recyclables would be taken to the basement in coordination with building management, while the hotel, retail and office areas would use their own storage and collection arrangements.

The development provides 458 car spaces: 360 for residents, 15 for residential visitors, 54 for the hotel and 29 for commercial uses. Vehicle access would be from Elizabeth Street, with separate ramps serving the podium parking and basement. Loading, waste collection and the hotel drop off would be contained within the basement servicing areas.
Delivery is proposed in three stages, beginning with the podium, followed by the commercial tower and then the hotel and residential tower. The application establishes the staging arrangement but does not announce a construction start or completion date. No hotel operator is identified in the lodged proposal.

The proposal follows the earlier Regent tower scheme reported in 2023, which proposed a 42 storey office building designed by Wardle. That application received a negotiated approval in June 2024. The new submission changes the project to a combination of apartments, hotel accommodation, offices and retail, with Woods Bagot now responsible for the design.
It also sits alongside the separate InterContinental Brisbane and retail galleries proposal at 190 Elizabeth Street. That neighbouring hotel refurbishment and the remainder of the Wintergarden site are outside the scope of this application. Together, the applications describe IFM’s plans for different parts of the block, but the 240 room hotel in the new Regent Lane proposal is a separate component from the existing InterContinental.

Project Rundown
| Development Parameter | Proposed Development |
|---|---|
| Address | 150 Elizabeth Precinct, between Queen Street Mall and Elizabeth Street, Brisbane City QLD 4000 |
| Application Number | A007121657 |
| Developer | IFM Investors (applicant: IFM Real Estate Fiduciary Pty Ltd) |
| Site Area | 7,260 m² |
| Zone | Principal centre (City centre), City Centre neighbourhood plan |
| Development | Two towers with apartments, hotel accommodation and offices above a shared retail and parking podium |
| Height and Levels | Hotel and residential tower: roof RL 181.9 m, apartments on Levels 18 to 49 and upper amenity/plant on Level 50. Commercial tower: roof RL 95.35 m. Podium garden on Level 5. |
| Apartments | 290: 154 two bedroom, 132 three bedroom and 4 four bedroom |
| Hotel | 240 rooms, with 24 rooms per floor on Levels 6 to 15; operator not identified |
| Commercial | 24,607 m² GFA; typical office floors approximately 1,400 m² NLA |
| Retail | 7,384 m² GFA |
| Public Connections | Main retail arcade between Queen Street Mall and Elizabeth Street; secondary connection through the Regent foyer; lifts and an express escalator to the podium garden |
| Public Podium | Level 5 restaurants, bars, cafe, wellness uses, lawn, outdoor dining and landscaped gathering spaces |
| Residential Amenities | Level 17 pool, spa, gym, wellness, lounge and dining areas; further amenity space on Level 50 |
| Landscape | Approximately 2,275 m² of landscaped outdoor area, with planting at street, podium and residential amenity levels |
| Heritage | Regent facade, entrance hall and grand foyer retained; detailed new connections subject to a future heritage application |
| Car Parking | 458 spaces: 360 resident, 15 residential visitor, 54 hotel and 29 commercial |
| Bicycle Facilities | 630 bicycle spaces, 336 employee lockers and 20 showers; dedicated bicycle lift from Elizabeth Street |
| Vehicle Access | Elizabeth Street access to podium parking, basement parking, loading and three hotel drop off bays |
| Staging | Stage 1 podium; Stage 2 commercial tower; Stage 3 hotel and residential tower |
| Architect | Woods Bagot |
| Landscape Architect | LatStudios |
| Town Planner | Place Design Group |
| Traffic Consultant | Stantec |
| Waste Consultant | Colliers International Engineering and Design (TTMC) |
| Civil and Structural Engineer | Bornhorst & Ward |
| Heritage Consultant | Stewart Armstrong Heritage |
| Wind Consultant | CPP |
| Acoustic Consultant | Acoustic Logic |
| Construction Management Plan | Versatile Construction (report author) |
| Date Lodged | 30 September 2026 |
| Status | Development application lodged with Brisbane City Council |
| Sustainability | Framework: Commercial component targets 5 Star Green Star or equivalent. Envelope: Shading, balconies, natural light and operable residential openings; naturally ventilated screened podium parking. Living Greenery: Retained Queen Street Mall trees, new Elizabeth Street trees, podium gardens, planted edges and residential amenity planting. Water: Stormwater quality treatment proposed. Rainwater reuse: Not specified or detailed within the documents reviewed. Movement: Public pedestrian connections and 630 bicycle spaces with employee lockers and showers. Solar PV: Not specified or detailed within the documents reviewed. Waste & Recycling: Separate general waste and commingled recycling chutes on every habitable residential level. Oversized recyclables transferred by lift to basement storage in coordination with building management. Separate operational waste arrangements for hotel, retail and office uses. Food waste separation is recommended, rather than confirmed as an operating service. |

Plans
Att-6-Proposed-Plans-Part-1v2-compressedThe application has been lodged by IFM Real Estate Fiduciary Pty Ltd. IFM identifies 150 Elizabeth Street as part of its proposed renewal of the Wintergarden precinct, alongside the Regent and neighbouring hotel. ISPT is now part of IFM Investors, whose Australian real estate portfolio comprised 135 properties and $21.4 billion in funds under management as at 30 June 2026.
Architectural renders and drawings by Woods Bagot; landscape plans by LatStudios.


 Loading ...

Still no starting date just another pie in the sky planned for this black hole in the centre of the CBD. Seems like a good plan for the Elizabeth Street side which will get rid of the unsightly ramps (take note Uptown owners) which will activate this side of the street.
I wish though they would invert the hotel/residential building and put the hotel on the upper floors and attracting a luxury hotel brand not currently in Brisbane.
Let’s hope they have it done by 2032, but at the pace they are going I doubt it.