

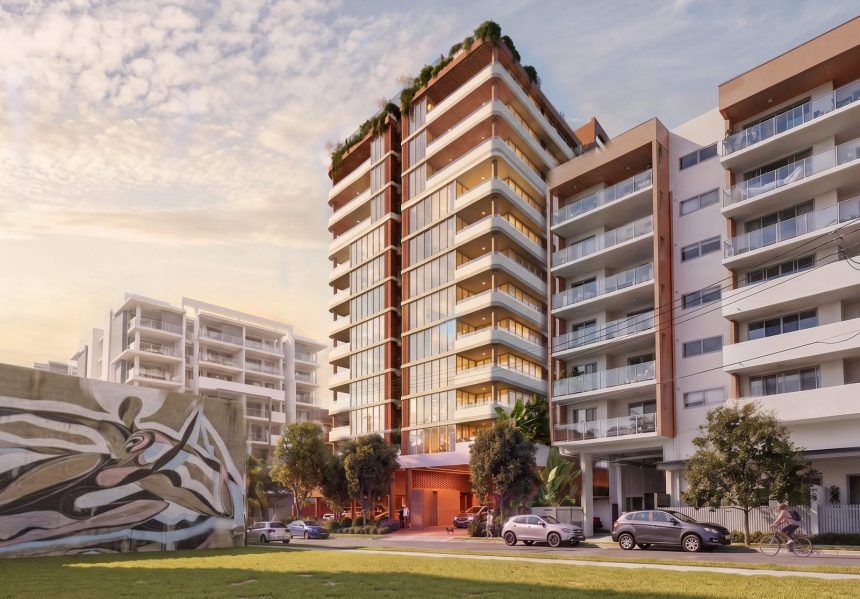
Furtado Property has lodged plans for a 13 storey tower of 113 apartments on the West End peninsula, on a 1,943 square metre site spanning 5 Wolfe Street and 6 to 8 Greet Street, a block back from the river and Davies Park. The application, received by Brisbane City Council on 9 September 2026, is designed by MAS Architecture and would replace the one and two storey commercial and industrial sheds that occupy the three lots today, the last of their kind on a street otherwise given over to apartments.
The site sits between two short streets running off Beesley Street, with a frontage to each. To the north and south are apartment buildings of six to 13 storeys, to the west the neighbouring lots are under construction for a 12 storey building, and to the east is the car park serving the Montague Road commercial strip. The planning report by Urbicus describes the block as part of the peninsula’s continued transition from a historically industrial precinct to a mixed-use inner-city neighbourhood, and puts the tower within walking distance of the city, Davies Park and the bus services along Montague Road.

MAS Architecture has drawn its design from the district’s brick kilns, the source of much of the red masonry in the older streets of West End. The building is organised in three parts, which the architects call the hearth, the vessel and the crown.
Wolfe Street translates West End’s industrial inheritance, the craft, fire and materiality of the district’s historic kilns, into a robust, tactile shell. Expressed architectural elements and articulated masonry give the facade a rhythmic honesty that belongs to Montague Road. Within that shell rests a quieter interior life, where breeze and dappled light filter through hit-and-miss brickwork to dissolve the boundary between the raw exterior and the serene spaces inside.
MAS Architecture, Development Application Report

The hearth is the lobby. Rather than push the entry to one side, MAS Architecture places it at the centre of the ground floor beneath a lifted mass, so that arrival from Wolfe Street is through a covered brick forecourt under a timber-lined soffit. Red masonry is carried unbroken from the footpath to the roofline, and at the threshold the brickwork turns to a hit-and-miss screen that lets breeze and light through to the garden behind.
The heart of the building. A warm, generous lobby placed centrally on the ground plane, the hearth of the kiln, drawing residents and visitors inward. An inviting, glowing threshold that anchors the tower to the street and stokes the life of everything above.
MAS Architecture, Development Application Report


The vessel is the tower itself: 11 residential levels above the ground floor, holding 92 two bedroom and 21 three bedroom apartments with a minimum floor to ceiling height of 3.1 metres. The facade is a frame of terracotta-textured brick and concrete slab bands, with rounded white balcony edges and full-height glazing set inside it, and planter terraces threaded up the corners and the long elevations so that the vertical garden runs the full height of the building. The building covers 60.2 per cent of the land, set back between 4.0 and 7.0 metres from Wolfe Street, 2.4 to 4.8 metres from Greet Street and 3.2 to 5.7 metres from the side boundaries.
The facade is conceived as a vessel, its warmth of colour, depth of texture and crafted, layered surface drawn from the industrial and cultural heritage of West End without imitating it. A tactile, porous shell that shelters the dwellings inside while carrying the memory of the place in its skin.
MAS Architecture, Development Application Report


The crown is the rooftop, the thirteenth level, where the landscape plans by AS Design lay out a gym and function space, an indoor dining room opening to outdoor dining beneath columnar trees, a plunge pool, a court, four shared barbecues and a garden of canopy trees around the edges. It is the building’s only communal open space beyond the ground floor forecourt, and the design report describes it as the point at which the building opens, breathes and gives back.
The crown brings together the raw industrial-heritage materials of the vessel with lush greenery and shared wellness amenity, a rooftop where brick, timber and planting meet the open sky. The building opens, breathes and gives back at its summit: a place of retreat, outlook and community.
MAS Architecture, Development Application Report


At ground level AS Design provides 230 square metres of landscaping, including 78 square metres of deep planting on the western boundary sized for canopy trees and a four metre wide planted strip along Wolfe Street, and the plans show a water gum outside the rooftop gym and poincianas at the street. Across the whole building the green factor area is 893 square metres, a Brisbane Green Factor score of 0.46. Every podium planter is drained to stormwater and the landscape report makes allowance for a rainwater harvesting tank to irrigate the planters and communal gardens, with an irrigation tank shown in the basement beside the fire tanks.

Waste is handled the way Brisbane Development likes to see it. The waste management section of the BMC Traffic report provides dual chutes on every residential level, one for general waste and one for commingled recycling, discharging to a ground floor bin room where the general waste is compacted at a ratio of three to one and the recycling is kept uncompacted. Fourteen 1,100 litre bins are provided along with a separate alcove for glass and cardboard, and Council collects twice a week. No rooftop solar is described in the documents reviewed.

Two basement levels hold 116 car spaces, made up of 106 resident spaces, one accessible space, three car-share spaces and six visitor spaces, plus five motorcycle spaces and 142 bicycle spaces, of which 113 are for residents and 29 for visitors. Vehicles enter by a 6.5 metre two-way crossover on Wolfe Street and can leave by a 7.0 metre exit-only crossover on Greet Street, so that the driveway passes through the site rather than turning around within it. The traffic assessment by BMC Traffic found the additional movements can be accommodated on both streets.
The site is in the High density residential zone of the South Brisbane Riverside neighbourhood plan, within the Riverside South precinct, and the application is impact assessable, so it will go to public notification before Council decides it. CDS has prepared the civil, stormwater and flood emergency reports for the low-lying site, whose ground level ranges from RL 4.19 to 6.2 metres AHD, with all habitable rooms set at a minimum floor level of RL 7.2 metres AHD and the basement entry bunded to RL 5.7 metres.
Project Rundown
| Development Parameter | Proposed Development |
|---|---|
| Address | 5 Wolfe Street and 6 to 8 Greet Street, West End QLD 4101 |
| Application Number | A007108083 |
| Development Type | Material change of use for a multiple dwelling (113 units) |
| Site Area | 1,943 m² across three lots, currently occupied by one and two storey commercial and industrial buildings |
| Zone | High density residential (HDR1, up to 15 storeys), South Brisbane Riverside neighbourhood plan, Riverside South precinct |
| Height | 13 storeys including the rooftop garden, over two basement levels; roof at RL 53.3 m AHD |
| Apartments | 113: 92 two bedroom and 21 three bedroom |
| Gross Floor Area | Not specified or detailed within the documents reviewed. |
| Site Cover | 60.2% |
| Setbacks | Wolfe Street 4.0 m to 7.0 m; Greet Street 2.4 m to 4.8 m; side boundaries 3.2 m to 5.7 m |
| Ground Floor | Central lobby (the “hearth”), brick-paved forecourt, apartments, bin room and services, with the ground plane at RL 4.19 m to 6.2 m AHD |
| Rooftop Amenity | Gym, dining room, outdoor dining, plunge pool, court, shared barbecues and garden |
| Floor to Ceiling | 3.1 m minimum |
| Landscape | 230 m² at ground level (12% of the site) including 78 m² of deep planting; green factor area 893 m² (Brisbane Green Factor 0.46); planted terraces on every level |
| Materials | Red masonry and terracotta textures, hit-and-miss brick screens, concrete slab bands, metal balustrades and glazing |
| Sustainability | Framework: Designed against Brisbane City Council’s Buildings that Breathe guideline (orientation, daylight, natural ventilation, shade, living greenery, identity, and reduced energy and waste). No rating tool is nominated. Envelope: Apartments planned for natural ventilation with operable windows and layered facades; porous hit-and-miss masonry modulates light, air and privacy; external shading, awnings and building setbacks; a 3.1 m minimum floor to ceiling height throughout. Living Greenery: 230 m² of ground level landscaping including 78 m² of deep planting (4% of the site), a 4 m wide planted strip along the Wolfe Street frontage, a vertical garden of planter terraces on every residential level, and a planted rooftop garden; green factor area 893 m² for a Brisbane Green Factor score of 0.46. Water: Allowance for a rainwater harvesting tank to irrigate the podium planters and communal landscape, with an irrigation tank shown in the basement; planter drainage connected to stormwater. Movement: 142 bicycle spaces (113 resident, 29 visitor) and three car-share spaces, with the 116 car spaces in two basement levels; bus services along Montague Road and Davies Park within walking distance. Solar PV: Not specified or detailed within the documents reviewed. Waste & Recycling: Dual chutes on every residential level for general waste and commingled recycling, discharging to a ground floor bin room where general waste is compacted at 3:1 and recycling is kept uncompacted; 14 x 1,100 L bins, a separate alcove for glass and cardboard, and twice-weekly collection. |
| Car Parking | 116 spaces (106 resident, 1 accessible, 3 car-share, 6 visitor) plus 5 motorcycle spaces, in two basement levels |
| Bicycle Parking | 142 spaces (113 resident, 29 visitor) |
| Vehicle Access | 6.5 m two-way crossover on Wolfe Street and 7.0 m exit crossover on Greet Street |
| Status | Lodged with Brisbane City Council, received 9 September 2026 |
| Assessment Level | Impact assessable, with public notification to follow |
| Developer / Applicant | Furtado Property (FP Margate Pty Ltd) |
| Architect | MAS Architecture |
| Town Planner | Urbicus |
| Landscape Architect | AS Design |
| Traffic and Waste | BMC Traffic |
| Civil, Stormwater and Flood | CDS |
| Date Submitted | 9 September 2026 |
Furtado Property is a South East Queensland residential developer led by Graham Furtado, a Brisbane real estate agent of some 30 years’ standing, and the company describes its focus as buildings that will stand the test of time in both workmanship and design, delivered with experienced regional architects. Its current project is Mira Living, a 25 apartment building in Bargara near Bundaberg, due for completion in 2026. Wolfe Street is a considerable step up in scale and the company’s first tower on the West End peninsula, lodged through the entity FP Margate Pty Ltd.
Plans
5-wolfe-street-west-end-proposed-plansRenders by MAS Architecture and landscape plans by AS Design, lodged with development application A007108083; renders are indicative and subject to change. Figures are drawn from the Urbicus planning report, the MAS Architecture development application report and architectural drawings, the AS Design landscape concept plans, the BMC Traffic traffic and waste report, and the CDS engineering reports.


 Loading ...