


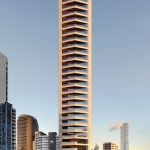
Frank Developments has lodged plans for a 22 storey building of 147 apartments at 22 to 40 Wyandra Street, Newstead, on a 1,924 square metre site that runs through the block from Wyandra Street to Wyatt Street and sits hard against one of the precinct’s little-used pedestrian laneways.
Designed by Cavill Architects, the scheme puts 413 square metres of retail and a co-working lounge on the ground floor, an office on Level 1, and four levels of resident amenity above, topped by a rooftop pool terrace on Level 21. The application, received by Brisbane City Council on 13 August 2026, is impact assessable.
The site is four adjoining lots of low-rise commercial buildings, built to every boundary and served by eight separate driveways, four on each street. It sits inside the Commercial Road precinct of the Newstead and Teneriffe Waterfront Neighbourhood Plan, the part of Newstead that has been steadily converting from light industry to apartment towers for more than a decade, with Le Bain (15 storeys) immediately to the south and Mode Apartments to the north. Cavill Architects reads the position as a boundary condition, and the whole design follows from that.
Located at the boundary of Brisbane’s Newstead and Teneriffe suburbs, the proposed scheme embraces its role as a bridge between the two precinct characters.
Cavill Architects, Design Report

Rather than one tower on a podium, the building is composed as four “small towers” of different heights over a shared base, separated in plan by vertical green breaks planted from top to bottom. The tallest, at 22 storeys, is set back from Wyandra Street as what the architects call a backdrop building. In front of it, the elements facing Wyandra Street step to 16 and 13 storeys to match their neighbours, and the two facing Wyatt Street step to 18 and 13, acknowledging the lower Le Bain to the south and the taller precinct to the north and west. The effect, according to the design report, is deliberate: from Wyandra Street the taller element largely disappears behind the two transitional towers, while from the Teneriffe side it reads as part of the wider Newstead skyline.
At the Wyandra street frontage the combination of these built form articulations results in a cityscape of two transitional small towers while the setback taller backdrop building diminishes or is not experienced at all from the street.
Cavill Architects, Design Report

The stepping is not only about neighbours. Each step in the massing produces a roof, and those roofs become the building’s communal space: a wellness terrace on Level 13, a full recreation floor on Level 16, and the pool terrace on Level 21. In total the scheme provides 2,249 square metres of communal open space, which the town planning report by Town Planning Alliance puts at 116 per cent of the site area against a code expectation of five per cent.

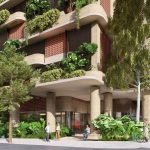
The ground plane is where the scheme makes its public argument. The northern boundary is an existing pedestrian laneway between Wyandra and Wyatt Streets, one of a series along Wyandra Street that the architects describe as poorly lit, walled on both sides and effectively invisible unless you already know they are there. The proposal sets the tower back from the lane for its full height, so the lane gets daylight and open sky, and adds a double-height “City Room” at its Wyandra Street end to give it a legible entry. In parallel, a double-height arcade runs through the building from one street to the other, lined with retail on both sides.
The combination of Lane, City Room and Arcade transform the current constrained laneway into a sequence of high quality and comfortable pedestrian routes across the site.
Cavill Architects, Design Report


Both street frontages get continuous awnings, new subtropical street trees and upgraded paving, and the eight driveways are replaced with a single 12.25 metre crossover on Wyatt Street that serves residents, visitors, refuse and deliveries alike. All 229 car spaces (222 resident, 7 visitor) are below ground across four basement levels, which is what frees the ground floor for active uses. The retail is designed as fine-grained tenancies, with the retail and office floor space attracting no parking requirement under the City Core provisions.


Materially, the building borrows from both sides of its boundary. The lower storeys use solid balustrades and a colour palette drawn from Teneriffe’s heritage warehouses and the tuff stone beneath the area, while the tower above switches to lighter balustrades and a paler palette in the manner of Newstead’s newer towers. The design report describes the heritage palette as “feathering as the proposal rises from the ground before reappearing underfoot on sky terrace levels and deeper into apartment interiors”, and uses the same two-palette split to reinforce the distinction between the small towers and the backdrop building.

The 147 apartments are weighted to family-sized floor plans. There are 80 two bedroom and 58 three bedroom apartments, with only two one bedroom units, on Level 1. The upper levels thin out into larger homes: two four bedroom apartments on each of Levels 17, 19 and 20, and a single five bedroom penthouse occupying Level 18. Every apartment has a full balcony edge to its primary facade, which the architects use to justify full-height operable glazing to living rooms and bedrooms, and each floor plate is arranged so the lobby is open at both ends for cross ventilation.

Landscaping is treated as structural rather than decorative. Urbis, as landscape architect, has 635 square metres of deep planters, vertical greenery and landscaped areas across the ground, podium, facade and rooftops, equivalent to a third of the site, with canopy trees along the laneway, in the deep planters framing both streets, and on the roof terraces. The green breaks that separate the small towers are planted their full height, so that each tower finishes in a tree-topped outdoor room against the sky.


Level 16 is the social floor: 1,175 square metres with a residents’ lounge, a private function room, a large terrace and outdoor pavilion, a gymnasium and bathhouse-style wellness facilities. Level 13 is the quieter wellness terrace at 265 square metres, with a dog wash among its indoor amenities. The rooftop is a 529 square metre pool terrace around a 20 metre pool with cabanas, plunge pools and shaded lounging under canopy trees. At ground level a further 280 square metres serves the lobby and the work-from-home co-working lounge.

On sustainability the scheme leans on passive design: continuous balconies as solar awnings, wire-guided external blinds on the western faces, cross-ventilated floor plates and operable glazing to reduce reliance on mechanical cooling, and a gravity-fed rainwater system with tanks beneath the recreation deck feeding the planters. Waste is handled well. The Waste Management Plan by Rhodium Environmental provides a disposal hopper on every residential level that accepts both general waste and commingled recycling into a single chute, with an Elephant’s Foot diverter and bin carousel at the base separating the two streams into the ground-floor bin room, and general waste compacted at a three-to-one ratio. Residents never carry recycling down by hand. No rooftop solar array is specified in the documents reviewed.


The building would be served by a single lift and access core on each residential floor, with 166 bicycle spaces (153 for residents in the basement and 13 for visitors beside the laneway) supporting the site’s position within walking distance of the CityGlider on Commercial Road, the Teneriffe ferry, and the Gasworks and Long Island retail precincts.
Project Rundown
| Development Parameter | Proposed Development |
|---|---|
| Address | 22, 34, 36 and 40 Wyandra Street, Newstead QLD 4006 (Lots 141, 143, 145 and 147 on RP100977) |
| Application Number | A007087729 |
| Development Type | Material change of use: Multiple dwelling (147 units) and Centre activities (shop, food and drink outlet, office) |
| Site Area | 1,924 m² across four allotments |
| Frontages | 56.63 m to Wyandra Street, 56.63 m to Wyatt Street, 39.89 m to the public laneway on the northern boundary |
| Zone | Mixed use (Inner city) zone |
| Neighbourhood Plan | Newstead and Teneriffe Waterfront Neighbourhood Plan, Commercial Road precinct |
| Height | 22 storeys / RL 79.6 m AHD (roof), stepping to 18, 16 and 13 storeys |
| Apartments | 147: 2 one bedroom, 80 two bedroom, 58 three bedroom, 6 four bedroom and 1 five bedroom penthouse (Levels 1 to 15 and 17 to 20) |
| Gross Floor Area | 18,779 m² |
| Ground Floor | 413 m² of retail across fine-grained tenancies, residential lobby and co-working lounge, double-height City Room at the laneway, and a double-height arcade from Wyandra Street to Wyatt Street |
| Commercial Office | 287 m² on Level 1, adjoining the laneway |
| Communal Open Space | 2,249 m² (116% of the site): ground floor lounge and co-working 280 m², Level 13 wellness terrace 265 m², Level 16 recreation floor 1,175 m², Level 21 rooftop pool terrace 529 m² |
| Rooftop Amenity | 20 metre pool, cabanas, sun lounges, plunge pools and shaded lounging within deep planters and canopy trees |
| Landscape | 635 m² of deep planting, vertical greenery and landscaped areas (33% of the site); new street trees, pavement and awnings to both streets |
| Sustainability | Framework: Designed against all eight of Brisbane City Council’s Buildings that Breathe principles; no formal rating tool is nominated. Envelope: Continuous balconies act as solar awnings to every primary facade, with wire-guided external blinds to the western elevations, full-height operable glazing, and floor plates cross-ventilated through open-ended lobbies. Living Greenery: 635 m² of deep podium planters, vertical green breaks and landscaped areas (33% of the site), with canopy trees at ground, along the laneway and on the rooftop; planting is serviced on-level for longevity. Water: Gravity-fed rainwater collection, with tanks beneath the recreation deck feeding the planters and landscape. Movement: 166 bicycle spaces (153 resident in the basement, 13 visitor beside the laneway); CityGlider on Commercial Road and the Teneriffe ferry within walking distance; eight existing driveways consolidated into one. Solar PV: Not specified or detailed within the documents reviewed. Waste & Recycling: A single chute with a hopper on every residential level accepting both general waste and commingled recycling, separated at the base by an Elephant’s Foot diverter and bin carousel into the ground-floor bin room; general waste compacted 3:1. |
| Car Parking | 229 spaces in four basement levels (222 resident, 7 visitor); no parking required for the retail and office uses in the City Core |
| Bicycle Parking | 166 spaces (153 resident, 13 visitor) |
| Vehicle Access | A single 12.25 m crossover on Wyatt Street for residents, visitors, refuse and service vehicles, replacing eight existing crossovers |
| Status | Lodged with Brisbane City Council, received 13 August 2026 |
| Assessment Level | Impact assessable |
| Developer / Applicant | Frank Developments (FD Wyandra Pty Ltd as trustee for the FD Wyandra Property Trust) |
| Architect | Cavill Architects |
| Town Planner | Town Planning Alliance |
| Landscape Architect | Urbis |
| Urban Context | Urbis |
| Visual Amenity | SLR Consulting |
| Traffic | Velocity Traffic Engineering |
| Civil, Stormwater and Flood | Naxos Engineers |
| Waste Management | Rhodium Environmental |
| Date Submitted | 13 August 2026 |
Frank Developments is a Brisbane developer with a growing portfolio in the inner north. Brisbane Development reported its 28 storey Avela proposal on the Breakfast Creek corner at Albion earlier this year, a Kennon-designed tower conceived as a piece of arrival architecture on Kingsford Smith Drive.
Wyandra Street is a different proposition: a mid-block, through-site scheme in an established apartment precinct, where the design effort goes into how four towers of different heights sit among their neighbours and how a forgotten laneway is turned into a public route. The applicant entity is FD Wyandra Pty Ltd as trustee for the FD Wyandra Property Trust.
Plans
22-40-wyandra-street-newstead-proposed-plansRenders by Cavill Architects and landscape plans by Urbis, lodged with development application A007087729; renders are indicative and subject to change. Figures are drawn from the Town Planning Alliance planning report, the Cavill Architects design report and proposed plans, the Urbis statement of landscape intent, and the Rhodium Environmental waste management plan.


 Loading ...