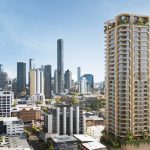



Bottletree Holdings has lodged a development application for a 28 storey, 76 apartment mixed use tower at 9 Longland Street, Newstead, on the corner of Longland and Wyandra Streets. Designed by Bureau Proberts, the proposal is the latest piece in a rapidly assembling skyline along the Longland Street precinct, where towers of up to 33 storeys have now been approved or lodged within walking distance of the site.

The 1,510 square metre corner site sits within the Mixed Use (Inner City) zone and the Newstead and Teneriffe Waterfront Neighbourhood Plan’s Commercial Road Precinct. It also fronts the Wyatt Street pedestrian laneway to the west, giving the project three distinct active frontages and a rare opportunity to activate a small cross block link into the broader Newstead network of laneways.
Bureau Proberts has structured the design around a five storey podium and a slender residential tower above. The architectural language draws openly on Newstead’s brick warehouse and Woolstore heritage. Full height warehouse style piers run the entire 109 metre height of the building.
A perforated brick lattice wraps the podium and conceals four levels of car parking behind a naturally ventilated screen. Wide verandahs wrap every residential level above, with the glazing line recessed behind them, a Buildings that Breathe response that delivers deep shade, cross ventilation and an unbroken external rhythm of column and shadow.
The tower is broken visually by a double height void at Level 20, which signals the first of three communal amenity decks and reads from the street as a deliberate horizontal pause. Above it, the apartment levels resolve into a battened, sculptural crown at Levels 27 and 28 that holds the rooftop entertainment terrace.

The proposed development responds to its particular setting by punctuating the corner site with a striking and well resolved building, comprising an activated ground plane, an impressive podium, and a discrete tower that presents well in all directions.
Town Planning Alliance, Town Planning Assessment Report


The apartment mix is heavily family focused for an inner city building. 76 dwellings break down as 36 two bedroom apartments at the lower residential levels, 24 three bedroom apartments through the mid floors, and 16 four bedroom apartments stacked across Levels 13 to 25, including ten four bedroom sub-penthouses and penthouses arranged two per floor at Levels 21 to 25.
The ground floor delivers 383 square metres of fine grain retail and food and drink tenancies along all three frontages, and a 742 square metre commercial office floor at Level 6 separates the residential tower cleanly from the retail podium.


The landscape concept by Dunn & Moran Landscape Architects threads roughly 828 square metres of greenery through the site, the equivalent of 54.8 per cent of the site area, the majority of it carried on the building rather than the ground plane.
At ground, deep planters wrap the Longland and Wyandra Street frontages and front the Wyatt Street laneway, with evergreen street trees a minimum of three metres tall providing shelter from prevailing north-north-easterly winds. Containerised planters cap each level of the podium, allowing mature trees to step up the building and break the otherwise solid brick mass.


The amenity podium at Level 20 is the first and largest of three communal recreation levels, set out around a long axis lap pool with cabanas, dining lounges and a continuous perimeter planter that screens the residential floors above.
A 635 square metre wellness and pool level here is followed by a second pool and sun terrace at Level 27 (722 square metres), and an entertainment crown at Level 28 (393 square metres) with a spa pool, multipurpose lounge and a soft lawn that doubles as a viewing platform over the Brisbane River and the Newstead Waterfront.
Together the three rooftop gardens deliver 1,750 square metres of communal amenity, with a planting palette that reads as a continuation of the subtropical podium rather than a separate set piece , a deliberate move to extend the building’s living envelope from street to crown.


Project Rundown
| Development Parameter | Proposed Development |
|---|---|
| Address | 9 Longland Street, Newstead QLD 4006 |
| Application Number | A007048684 |
| Development Type | Residential Apartments + Centre Activities (Shop, Food and Drink Outlet, Office) |
| Site Area | 1,510 m² (Lot 1 on RP895042) |
| Frontages | ~48 m to Longland Street, 27 m to Wyandra Street, 32 m to Wyatt Street pedestrian laneway |
| Zone | Mixed Use (Inner City) , MU1 |
| Neighbourhood Plan | Newstead and Teneriffe Waterfront, Commercial Road Precinct (NPP-002) |
| Height | 28 storeys / 109.4 m AHD (includes 2 services levels and a 2 storey elevated rooftop garden) |
| Apartments | 76 in total: 36 x 2-bed, 24 x 3-bed, 16 x 4-bed |
| Apartment Stacking | Levels 7-12: 36 apartments (24 x 2-bed + 12 x 3-bed). Levels 13-18: 30 apartments (12 x 2-bed + 12 x 3-bed + 6 x 4-bed). Levels 21-25: 10 x four bedroom sub-penthouses and penthouses (two per floor). |
| Ground Floor | 383 m² of fine grain retail and hospitality tenancies along Wyatt Street laneway, Longland Street and Wyandra Street |
| Commercial Office | 742 m² at Level 6, separating the residential tower from the retail podium |
| Rooftop Amenity | 1,750 m² across three levels , Level 20 (635 m²: pool, gym, spa, dining, double height void), Level 27 (722 m²: second pool, sun terrace, wellness), Level 28 (393 m²: entertainment lounge, spa pool, lawn) |
| Podium | 5 storeys, masonry brick lattice screens, full height piers and deep stepped planting |
| Landscape | 828 m² total (54.8% of site) by Dunn & Moran Landscape Architects |
| Car Parking | 198 spaces across three basements and four podium levels (168 resident, 4 resident visitor, 26 non-residential) |
| Bicycle Parking | 95 spaces (76 resident, 19 visitor) |
| Vehicle Access | Single 6.5 m crossover from Wyandra Street |
| Status | Lodged June 2026 |
| Assessment Level | Impact Assessable |
| Developer | Bottletree Holdings Pty Ltd (ACN 121 603 978) |
| Architect | Bureau Proberts |
| Town Planner | Town Planning Alliance |
| Landscape Architect | Dunn & Moran Landscape Architects |
| Civil and Stormwater Engineer | MPN |
| Traffic Engineer | QTraffic |
| Pedestrian Wind | Windtech Consultants |
| Visual Impact | Insight Design and Assessment Services |
| Waste Management | AJEM |
| Date Submitted | 16 June 2026 |
| Sustainability | Framework: Targets the Buildings that Breathe principles and the CP2014 Subtropical Building Design Planning Scheme Policy. Envelope: Verandahs wrap every residential level with the glazing line recessed inside them, providing deep shade and cross ventilation to apartments; perforated brick lattice screens to the podium allow the parking levels to be naturally ventilated, with porosity above 50% on the north, east and west aspects; recessed undercroft entrances shield pedestrians from prevailing winds. Living Greenery: 828 m² of landscape and deep planting equals 54.8% of the site; three layered rooftop gardens at Levels 20, 27 and 28 deliver 1,750 m² of communal amenity wrapped in deep perimeter planters and feature trees; deep stepped containerised planters cap the podium at the front of the building. Waste & Recycling: Every residential level has a dedicated recycling chute, separate from the general-waste chute. Residents drop unbagged recyclables straight into the chute hopper on their floor, thus encouraging building recycling. |




9 Longland Street lands inside an exceptionally active development front. At 75 Longland Street, Panettiere Developments has lodged the $1.5 billion Little Italy master plan, a Bureau Proberts designed scheme that comprises three build to rent towers of 25, 28 and 33 storeys for a combined 1,001 apartments. The first stage, ORO Newstead, has been marketed as the tallest tower in Newstead and is also by Bureau Proberts.
One block south, Pikos Group filed a 30 storey, 161 apartment Plus Studio designed scheme for 78-82 Doggett Street in May 2026, part of a $60 million three site Newstead spree. Along the river edge, Consolidated Properties Group has approval for the Woods Bagot designed Castile at 47 Skyring Terrace, a 25 storey, 227 apartment tower over a six storey boutique villa pavilion.
Mirvac’s Sky Precinct Stage 3 at the corner of Cunningham and Skyring was approved at 31 storeys to complete the Waterfront Newstead masterplan. Closer to the river still, Kokoda Property has approval for the $1.5 billion Tides of Teneriffe at 17-27 Skyring Terrace , five towers up to 19 storeys with 213 apartments and a 163 key Kimpton hotel. Add Cavcorp’s recently submitted Teneriffe House at 55 Wyandra Street and Frasers Property’s dual 16 storey approval at Chester and Morse.
Bottletree Holdings Pty Ltd is the registered applicant. The entity is an Australian proprietary shell company. The 1,510 square metre corner site was acquired in an off market deal that settled in October 2025 at a reported $22 million, a record Newstead land rate of approximately $14,569 per square metre.