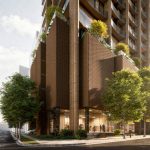



TRK Property Group has lodged plans for a 34 storey residential-led tower at 57 Berwick Street, Fortitude Valley, designed by Koichi Takada Architects. Rising to 136.6 metres, the building would replace a two storey commercial office with 189 apartments above a five storey podium, a single floor of office space and a two level rooftop recreation deck.
The site runs midway along Berwick Street, a quiet no through road off Brunswick Street that today carries a fine grain of one to three storey warehouses and light industrial buildings. The Design Report positions the tower as a catalyst for the street, much as sustained, design led development transformed nearby James Street, now anchored by the Calile Hotel and more than 110 boutiques, from industrial origins into one of Brisbane’s premier retail and lifestyle addresses.


Koichi Takada Architects, the internationally recognised practice behind Aria’s heavily planted Urban Forest tower in South Brisbane, has given the building a rounded, softly articulated form of curved balconies, arched structural bays and a warm, restrained material palette that lets the greenery remain the primary visual element.
The Design Report traces a single ambition drawn from Queensland’s subtropical landscape and the idea of nature reclaiming the city, to insert nature into the built fabric of Fortitude Valley. A podium green wall cascades with ferns and tropical flowering species, echoing the way vegetation colonises walls and fences across Brisbane’s inner suburbs.
The James Street precinct, with its demonstrated capacity to transform an industrial street through sustained design intention, provided the urban precedent. The subtropical landscape provided the living language.
Koichi Takada Architects, Architectural Design Report


The 189 apartments span a one to four bedroom mix weighted heavily to two bedroom homes: 13 one bedroom, 115 two bedroom (76 of them with a multi purpose room), 53 three bedroom and eight four bedroom. Interiors are reported to be the work of Brisbane studio byCULPRIT, and the upper levels are oriented to capture views across the Story Bridge, the city skyline, the river and the bay.
Communal amenity is spread across the ground plane and a two level rooftop recreation deck of roughly 960 square metres, with a pool and indoor and outdoor lounge, dining and wellness spaces, supported by resident co working areas lower in the building.
At ground level the podium gives Berwick Street 76 square metres of publicly accessible open space behind a landscaped forecourt, bringing the planting, shade and activated frontage the largely industrial corridor currently lacks.


Sustainability leans on the landscape. The scheme reaches a green plot ratio of about 75.2 per cent, from roughly 1,334 square metres of green infrastructure that climbs from ground level deep planting through podium gardens and green walls to the rooftop crown, with the irrigation system designed to draw at least 75 per cent of its water from harvested rainwater rather than the mains.
Apartments are arranged for daylight and natural cross ventilation, waste and recycling are handled internally, and the scheme provides 247 car spaces and 265 bicycle spaces, both above the planning scheme minimum, on a highly walkable site about 400 metres from the Fortitude Valley train and busway interchange.
Just as the tallest trees in a subtropical canopy rise above the storey below to catch light and define the skyline of a forest, the building’s crown planting lifts mature canopy species above the roofline and into the sky of the surrounding suburb.
Koichi Takada Architects, Architectural Design Report
Height is the application’s central question. At 34 storeys the tower exceeds the building height the Fortitude Valley Neighbourhood Plan sets for the site, but the planning report argues the scale is in step with where the precinct is heading.
It points to Council’s emerging Fortitude Valley Sustainable Growth Precinct Plan, which anticipates buildings of 30 to 50 storeys, the recent approval of an 18 storey commercial building 30 metres to the east at 88 Robertson Street, and the cluster of existing towers of 33 storeys and more nearby.
Project Rundown
| Development Parameter | Proposed Development |
|---|---|
| Address | 57 Berwick Street, Fortitude Valley QLD 4006 |
| Application Number | A007052559 |
| Development Type | Material Change of Use for Multiple Dwelling and Office (residential led mixed use) |
| Site Area | 1,774 m² (Lot 35 on SP210649) |
| Frontage | Approximately 40 m to Berwick Street |
| Zone | Mixed Use (Inner City) Zone, MU1 |
| Neighbourhood Plan | Fortitude Valley Neighbourhood Plan, James Street Precinct (NPP-005) |
| Height | 34 storeys / 136.6 m AHD (five storey podium plus 29 storey tower, over two basement levels) |
| Apartments | 189 in total: 13 one bedroom, 115 two bedroom (including 76 with a multi purpose room), 53 three bedroom (including 20 with a multi purpose room) and 8 four bedroom |
| Ground Floor | Residential and commercial lobbies, concierge, and 76 m² of publicly accessible privately owned open space, behind a landscaped Berwick Street forecourt |
| Commercial Office | Single full floor tenancy of approximately 785 m² atop the podium, with breakout rooms and outdoor work pods |
| Rooftop Amenity | Two level recreation deck, approximately 960 m² footprint (Amenities Level 1 about 489 m², Level 2 about 472 m²): pool, indoor and outdoor lounge, dining and wellness areas, plus resident co working lower in the building |
| Podium | Five storeys; ground and podium site cover approximately 1,605 m² (90% of the site) |
| Landscape | Green plot ratio approximately 75.2%; about 1,334 m² of green infrastructure (deep, containerised, green wall and rooftop planting), by Lat27 |
| Sustainability | Framework: a subtropical, biophilic response drawing on Queensland’s layered rainforest canopies, aligned with Brisbane City Plan 2014’s subtropical design intent. Living greenery: a green plot ratio of about 75.2%, from roughly 1,334 m² of green infrastructure carried from ground level through the podium, façade, plant level and rooftop amenity. Water: an irrigation system designed to draw at least 75% of its water from harvested rainwater rather than the mains. Envelope: rounded, recessed balconies, deep perimeter planting and natural cross ventilation to shade apartments and support subtropical outdoor living. Movement: more car and bicycle parking than required, an activated pedestrian frontage and end of trip facilities, about 400 m from the Fortitude Valley train and busway interchange. Waste: internalised waste and recycling, with a chute and recycling diverter on every floor. |
| Car Parking | 247 spaces (226 resident, 10 visitor, 3 accessible, 11 office) across two basement levels, ground and podium, above the scheme minimum |
| Bicycle Parking | 265 spaces (200 resident, 65 visitor and office) |
| Vehicle Access | Single 6.5 m Type B2 crossover on the western Berwick Street frontage, serving basement and podium parking plus the loading and refuse bay |
| Status | Lodged 18 June 2026, at lodgement with Brisbane City Council |
| Assessment Level | Impact assessable (publicly notified) |
| Developer / Applicant | TRK Property Group Pty Ltd |
| Architect | Koichi Takada Architects |
| Interior Design | byCULPRIT |
| Town Planner | Murray Bell Planning Co |
| Landscape Architect | Lat27 |


About the developer: TRK Property Group
TRK Property Group, the Brisbane based developer behind the proposal, trades under the tagline “the pursuit of smarter living” and has built its name on design led residential projects, among them 140 Central Avenue at Indooroopilly, a Rothelowman designed building on the site of a former motel.
With 57 Berwick Street the developer is reaching for the calibre of apartment design more commonly seen in New Farm, Newstead and Teneriffe and planting it in the heart of Fortitude Valley.